Refine Search
Sort by
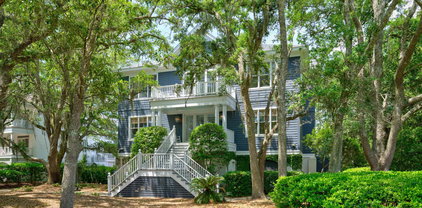
6320 Longwood Dr., Murrells Inlet
$537,900
4 Beds ⋅ 3 Baths ⋅ 2622005 MLS
Welcome to 6320 Longwood Dr in Murrells Inlet! This spacious 4 bedroom, 2.5 bathrooms home has just undergone a complete interior renovation and is truly move in ready. Step inside to find fresh paint, new flooring, beautifully updated bathrooms, updated kitchen and brand-new appliances throughout. The refreshed interior offers a clean, modern feel while providing plenty of space for everyday living and entertaining. One of the standout features of the home is the enclosed porch overlooking the water, complete with floor to ceiling windows and its own mini-split system, creating a comfortable space to relax and enjoy the view year-round. The home also features a two car garage for added storage and convenience. Located in Murrells Inlet, you'll be close to everything that makes the area so desirable, including restaurants, shopping, golf, beaches, and the famous Murrells Inlet Marsh Walk. With a freshly renovated interior, generous living space, and a water view, 6320 Longwood Dr is ready for its next owner. Schedule your showing today!

6320 Longwood Dr., Murrells Inlet

Listing courtesy of Listing Agent: Lucas Secomandi (Office: 843-213-1346) from Listing Office: Sloan Realty Group.

400 Rock Bed Ct. Unit 1802, Murrells Inlet
$319,900
3 Beds ⋅ 3 Baths ⋅ 2621861 MLS
Welcome to 400 Rock Bed Ct., Unit 1802, a sneaky big, 1,695 square foot townhome offering the perfect blend of comfort and convenience in the heart of Murrells Inlet, SC. This spacious 3-bedroom, 2.5 bath home features an ideal layout for easy living, plus a versatile bonus room perfect for a home office, playroom, or guest space. The attached 1-car garage adds everyday convenience and storage. Location is everything, and this one delivers, being situated directly across the street from TPC Myrtle Beach, one of the area's premier golf destinations. Whether you're a golf enthusiast or simply love being near a well-known landmark, this spot is close to everything. Move-in ready and thoughtfully laid out, this townhome is a must see for buyers looking for space, style, and an unbeatable​​‌​​​​‌​‌​​​​‌‌​​‌‌​‌‌​​‌​​​‌​‌ location!

400 Rock Bed Ct. Unit 1802, Murrells Inlet

Listing courtesy of Listing Agent: Joshua Haas (Cell: 856-296-1093) from Listing Office: Keller Williams Innovate South.

305 Brace Dr., Pawleys Island
$499,900
3 Beds ⋅ 2 Baths ⋅ 2621737 MLS
All-brick, single-level home overlooking the lush fourth green of Founders Club in desirable Hagley Estates. Enjoy the best of both worlds with access to the tranquil Waccamaw River—a majestic section of the Intracoastal Waterway—and the pristine beaches of Pawleys Island just minutes away. Inside, this inviting 1,671-square-foot, freshly painted home features a spacious vaulted great room and a split-bedroom floor plan that offers comfort and privacy. The galley-style kitchen includes stainless-steel appliances, solid-surface countertops, and a cozy breakfast nook. The primary suite features a tray ceiling, generous walk-in closet, and private bath with a double vanity, garden tub, and separate shower. A screened porch provides a peaceful place to relax and enjoy the golf course setting. Situated on an expansive .38-acre lot, the property offers a circular driveway, side-load two-car garage, fenced backyard, large storage shed, private well, and irrigation system. The property extends beyond the rear fence, creating an even more spacious backyard setting with beautiful views of the course. Hagley Estates homeowners do not have an HOA, yet an optional POA membership is available for a nominal fee and offers benefits, including access to a discounted cable and internet package. The spacious property also provides room to keep your boat or RV right at home. Conveniently located near Brookgreen Gardens, Huntington Beach State Park, the Hammock Shops, pristine beaches, top-tier dining, boutique shopping, and world-class golf, this is more than just a house—it’s the Lowcountry lifestyle you’ve been waiting for.

305 Brace Dr., Pawleys Island

Listing courtesy of Listing Agent: Joanne Gillet () from Listing Office: Edge Of The Beach Realty.

6010 Windsor Green Way Unit 301, Myrtle Beach
$199,000
3 Beds ⋅ 2 Baths ⋅ 2621727 MLS
Enjoy one of the best views in all of Windsor Green from this spacious 3 bedroom, 2 bath end unit condo, where vaulted ceilings and abundant natural light create a bright, open feel from the moment you walk in. Recent updates including new luxury vinyl flooring, fresh paint, and an updated HVAC system add lasting value and peace of mind for the next owner. Both the living room and master bedroom open onto a large screened in porch, the perfect spot to take in the sights and sounds of nature alongside gorgeous golf course views. It's a setting that feels private and peaceful, yet still connected to the community around it. Windsor Green itself offers resort style living with several lakes, a gazebo, an outdoor pool, picnic and grilling areas, and a playground. And with its convenient location close to the beach, golf courses, shopping, dining, and entertainment, this home puts all of the Grand Strand within easy reach. A rare combination of view, space, and location, this condo is ready to welcome its next owner.

6010 Windsor Green Way Unit 301, Myrtle Beach

Listing courtesy of Listing Agent: Gonca Ender (Cell: 843-333-9874) from Listing Office: CENTURY 21 Boling & Associates.

8121 Amalfi Pl. Unit 4-1006, Myrtle Beach
$289,900
2 Beds ⋅ 2 Baths ⋅ 2621384 MLS ⋅ 4 BLDG.
Luxury Waterfront Living at the Marina Inn at Grande Dunes! Experience the pinnacle of coastal luxury in this stunning 10th-floor, 2-bedroom, 2-bathroom, end-unit nestled inside the prestigious Marina Inn at Grande Dunes. Offering unparalleled, elevated views of the Intracoastal Waterway (ICW) and the championship golf course, this turnkey residence blends upscale resort living with the comforts of home. Step inside to a bright, open-concept living and dining area featuring brand-new carpet and a cozy fireplace, perfect for relaxing evenings. The living space seamlessly flows out to a large, private balcony with uninterrupted views and a peek of the ocean to enjoy your morning coffee or unwind with evening drinks. This outdoor oasis provides the perfect front-row seat to watch boats glide gracefully along the waterway and take in sweeping golf course vistas. The fully equipped kitchen is a chef’s delight, complete with granite countertops, premium cabinetry, and plenty of prep space. For ultimate convenience, the unit also includes a dedicated in-suite washer and dryer. As an owner at the Marina Inn, you will enjoy a lifestyle wrapped in luxury with 24-hour security, a dedicated staff, valet service, and concierge assistance. The resort-style amenities are unmatched, featuring an outdoor pool area with stunning waterway and marina views, two relaxing hot tubs and a vibrant outdoor pool bar, an indoor pool, state-of-the-art fitness center with sauna, waterview dining at Waterscapes, Ruth's Chris Steak House and 357 Raw Bar at the marina. Best of all, ownership includes an exclusive membership to the private Grande Dunes Ocean Club. Take your golf cart to this premier oceanfront sanctuary with private beach access, a sparkling oceanfront pool, an outdoor bar, and elegant indoor dining. Association membership also offers monthly entertainment such as concerts, community shows, sports games, bingo nights, and dinner parties. Whether you are looking for a luxurious primary residence, a dream vacation getaway, or an upscale investment property, this 10th-floor gem offers a rare opportunity to own a piece of Myrtle Beach's finest waterfront real estate. Schedule your private showing today!

8121 Amalfi Pl. Unit 4-1006, Myrtle Beach

Listing courtesy of Listing Agent: Jacquelyn Sgambati () from Listing Office: DeFalco Realty, LLC.

7221 Spoleto Dr., Myrtle Beach
$855,000
4 Beds ⋅ 4 Baths ⋅ 2621271 MLS
Welcome to 7221 Spoleto Drive, an exceptional residence located within Del Webb Grande Dunes offering approximately 3,818 heated square feet of thoughtfully designed living space. Built in 2023, this four bedroom, four full bathroom home combines an expansive floor plan, contemporary finishes, and generous indoor and outdoor living spaces complemented by peaceful pond views. The open concept main level is designed around a spacious great room with fireplace and flows seamlessly into the kitchen, dining areas, and light-filled Carolina room. The kitchen serves as the heart of the home with an oversized center island, abundant cabinetry, solid surface countertops, stainless steel appliances, pantry, and generous workspace for cooking and entertaining. The Carolina room takes advantage of the home's pond setting, creating an inviting space to enjoy the view throughout the year. Three bedrooms are conveniently located on the first floor, including the primary suite, along with a dedicated office. The primary suite provides a private retreat enhanced by pond views, a tray ceiling, spacious walk-in closet, and well-appointed bath with dual vanities and a separate shower. The split bedroom design provides additional privacy between the main-level sleeping areas. The second floor offers an additional level of flexibility with the fourth bedroom, a full bathroom, and spacious loft. This thoughtfully arranged upper level provides a separate area for guests along with additional space that can accommodate a media room, game room, hobby area, or secondary living space. Outdoor living continues onto the spacious screened porch overlooking the pond and surrounding landscape. Easily accessible from the main living areas, this covered space creates a natural extension of the interior and an inviting setting for outdoor dining, entertaining, or simply enjoying the waterfront backdrop. Residents of Del Webb Grande Dunes enjoy an extensive collection of amenities, including indoor and outdoor pools, fitness facilities, pickleball and tennis courts, recreational facilities, and community gathering spaces. Grande Dunes is a master-planned community spanning more than 2,200 acres from the Intracoastal Waterway to the Atlantic Ocean. Ownership includes access to the Grande Dunes Ocean Club, featuring oceanfront pools, dining, and private beach access. Grande Dunes is also home to two 18-hole golf courses, including the Resort Course and the Nick Price designed Members Club, along with a 126-slip deep-water marina accommodating vessels up to 120 feet. Membership to the Members Club is optional and available for an additional fee. Contact the listing agent for more information or to schedule a showing!

7221 Spoleto Dr., Myrtle Beach

Listing courtesy of Listing Agent: Joshua Carter () from Listing Office: RE/MAX Executive - Grande Dunes.

8121 Amalfi Pl. Unit PH 4-1202, Myrtle Beach
$349,000
2 Beds ⋅ 2 Baths ⋅ 2620946 MLS ⋅ Marina Inn BLDG.
Welcome to this exceptional 2-bedroom, 2-bath penthouse residence at the Marina Inn at Grande Dunes, where luxury living meets some of the most impressive views in Myrtle Beach. Located on the top floor of Building 4, this beautifully furnished villa overlooks the Intracoastal Waterway, Grande Dunes bridge, marina, and Resort Golf Course, creating an incredible backdrop from morning through sunset. One of the standout features of this residence is its two private balconies, accessible from the living area and primary suite. Enjoy expansive waterway and golf course views, passing boats along the Intracoastal, and beautiful afternoon sunsets from the privacy of your own penthouse retreat. Inside, the spacious floor plan is complemented by 9-foot ceilings, crown molding, custom cabinetry, granite countertops throughout, a fireplace, and quality furnishings. The well-appointed primary suite offers balcony access and a spacious bath with double vanities, tiled shower and bath areas, and upscale finishes. A second bedroom and full bath provide plenty of space for family and guests, making this an excellent option as a primary residence, second home, or luxury investment property. Ownership at the Marina Inn at Grande Dunes provides access to an impressive collection of resort-style amenities, including an outdoor pool overlooking the marina, seasonal pool bar, indoor pool, fitness center, beautifully appointed lobby and common areas, 24-hour staffed lobby and security, concierge services, and valet service for guests. Dining and entertainment are just steps away, with Ruth's Chris Steak House, Waterscapes, and The Anchor Café located within the Grande Dunes marina area.The adjacent 126-slip Grande Dunes Marina offers convenient access to the Intracoastal Waterway and is one of the area's premier full-service marinas. Beyond the Marina Inn, Grande Dunes offers one of the most distinctive lifestyles along the South Carolina coast. Stretching from the Intracoastal Waterway to the Atlantic Ocean, the community features championship golf, dining, walking and biking trails, and an exceptional collection of recreational amenities. Grande Dunes property owners also enjoy access to the private Ocean Club, featuring oceanfront pools, food and beverage service, dining, gathering spaces, and direct access to the beautiful beaches of Myrtle Beach. Penthouse location. Two private balconies. Incredible waterway, golf course, and sunset views. Resort-style amenities. This is a rare opportunity to own a luxury residence in one of Myrtle Beach's most sought-after communities.

8121 Amalfi Pl. Unit PH 4-1202, Myrtle Beach

Listing courtesy of Listing Agent: The Roark Group (Cell: 843-447-9138) from Listing Office: RE/MAX Executive.

2674 Wallace Pate Dr., Georgetown
$1,695,000
4 Beds ⋅ 4 Baths ⋅ 2620672 MLS
DeBordieu Colony - Golf Course home Exceptional Views Welcome to an exceptional Lowcountry retreat in DeBordieu Colony. This beautifully elevated, all-brick home offers four or five bedrooms, four baths, and approximately 2,827 heated square feet of inviting living space. A fully enclosed lower level of approximately 2,800 square feet and a two-car garage provide even more room and versatility. Set on a spacious 0.9-acre homesite overlooking the seventh green of the DeBordieu Club Golf Course, the property showcases sweeping course views while remaining wonderfully close to the ocean. Step outside onto the impressive 76-foot-long deck, where you can relax, entertain, and enjoy the peaceful surroundings. A 186-foot-deep backyard and convenient circular driveway add to the home’s appeal. Extensive improvements have been completed throughout the property, including a new roof, hardwood floors, kitchen cabinetry with granite countertops, water heater, garage doors, chimney cap, deck boards, irrigation system, toilets, shower doors, light fixtures, and bathroom flooring. The interior and exterior have also been freshly painted, creating a bright and welcoming atmosphere. With its generous living space, expansive homesite, exceptional golf course views, thoughtful updates, and proximity to the beach, this home offers a wonderful blend of comfort, privacy, and location. Located in the coveted gated community of DeBordieu Colony, residents enjoy miles of pristine beach, boat-ramp access to North Inlet and the Atlantic Ocean, scenic nature trails, and 24-hour security. Membership (Optional) in the private DeBordieu Club offers access to golf, tennis, pickleball, swimming pools, a fitness center, and multiple dining venues—including oceanfront dining. Ideally situated just south of Pawleys Island and north of historic Charleston, this remarkable property presents an exceptional opportunity to experience the best of Lowcountry living. Look no further—your DeBordieu retreat awaits!

2674 Wallace Pate Dr., Georgetown

Listing courtesy of Listing Agent: The Roper Group () from Listing Office: Peace Sotheby's Intl Realty PI.

5751 Oyster Catcher Dr. Unit 124, North Myrtle Beach
$175,000
1 Beds ⋅ 1 Baths ⋅ 2620492 MLS
Welcome to 5751 Oyster Catcher Dr. Unit #124, a charming 1-bedroom, 1-bath corner condo located in Wedgewood at the desirable Barefoot Resort in North Myrtle Beach. This second-floor unit offers a peaceful setting overlooking a beautiful pond. The recently replaced LVP flooring adds a fresh, stylish touch while providing easy maintenance throughout the living spaces. Sold fully furnished, this condo is ready to enjoy as a beach getaway, primary residence, or investment property. The comfortable layout offers plenty of space for relaxing and entertaining. The kitchen provides a convenient space for preparing meals before heading out to enjoy all that the Grand Strand has to offer. A washer and dryer convey with the sale for added everyday convenience. The water heater was replaced in 2024, providing additional peace of mind for the next owner. Just steps from the community pool and picnic area, this location makes enjoying the outdoors effortless. A seasonal shuttle stop nearby provides convenient access to the private Barefoot Oceanfront Beach Cabana. Barefoot Resort offers an exceptional lifestyle with four championship golf courses and an impressive clubhouse. Residents can also enjoy an ionized-water pool overlooking the Intracoastal Waterway. You'll be minutes from Barefoot Landing, the Alabama Theatre, House of Blues, shopping, dining, and endless entertainment options. With its desirable location, peaceful pond views, furnishings, and resort amenities, this condo offers an outstanding opportunity. Schedule your private showing today and discover all that this Barefoot Resort property has to offer.

5751 Oyster Catcher Dr. Unit 124, North Myrtle Beach

Listing courtesy of Listing Agent: Greg Harrelson Sales Team () from Listing Office: Century 21 The Harrelson Group.

1704 N Highgrove Ct., Myrtle Beach
$784,000
5 Beds ⋅ 4 Baths ⋅ 2620425 MLS
Welcome to this stunning, move-in ready, fully updated home in Prestwick Country Club in Myrtle Beach, South Carolina. Prestwick is a gated and guarded community with a golf course, driving range, pool complex, and tennis and pickle ball club. This 5 bedroom, 3.5 bath home sits on a large and maturely landscaped .33 acre corner lot! The landscaping has been well thought out and has an irrigation system and French drains around the perimeter. The curb appeal is stunning with a side load garage, half wrap around porch and plenty of space to sit outside. The concrete fiber exterior, shutters, and trim has been recently painted as well as the whole interior. Walk through the front door and be greeted with extremely high ceilings and the formal dining room that opens to the kitchen and living room.There are engineered SPC floors throughout the first floor and tile. The living room has a gas fireplace, built in cabinets surrounding theTV and an extra living space that enlarges the living room or could be a nice sitting room or sunroom with a view of the backyard. The kitchen boasts plenty of cabinets, granite countertops and a new granite island with single bowl sink. The range is a brand new JennAir gas 6-burner with exhaust. There is the option of dining at the breakfast bar, dining nook, or formal dining room. The spacious owners' suite is designed to impress, featuring a walk-in closet and French doors that lead to a luxurious bathroom. The bathroom is equipped with double sinks, a separate soaking tub, a frameless tile shower with dual shower heads (including a rain head), and additional discreet pull-out storage along with a laundry bin. The laundry room, conveniently situated on the first floor near the owners' suite, boasts extra cabinets, a tile backsplash, and a dedicated folding area, highlighting its practicality and style. The garage is a true two-car space complete with a new hot water heater, a recently installed garage motor, and a whole-house surge protector for added convenience and safety. Up the hardwood stairs you'll find two bedrooms that share a remodeled jack and jill bathroom. This updated space features custom cabinetry, a subway tile backsplash, a tub/shower combination, and tasteful, fresh updates throughout. The other guest bedroom shares a bathroom with the largest room upstairs, which is currently configured as an office but can also serve as a bedroom. There is plenty of storage in this home and two attic entrances with one having pull down stairs. At the rear of the house, the painted concrete and landscaping lights create a peaceful and private atmosphere, perfect for enjoying the outdoors and yard. The quality of this home is evident—you won't want to miss out on this opportunity. The HOA includes use of the large pool and facilities, trash and recycling pickup, 24/7 gated access and a physical guard. Golf, tennis and social memberships are available for purchase as a separate fee from the monthly HOA dues. Prestwick is centrally located to everything that the Grand Strand has to offer, multiple beaches, shopping, dining,State Parks, and the Myrtle Beach International Airport. Schedule your showing today!

1704 N Highgrove Ct., Myrtle Beach

Listing courtesy of Listing Agent: Britni Gaddy () from Listing Office: BHHS Coastal Real Estate.

2613 Brick Dr., Longs
$287,900
2 Beds ⋅ 3 Baths ⋅ 2620100 MLS
Golf Course Views plus Dual Primary Suites! Welcome to single-level living on the 7th fairway in Colonial Charters. This rare ranch floor plan features two true primary suites, each with its own private full bath, providing maximum privacy and versatile living options. Inside, enjoy wide 36-inch doorways, lever hardware, an eat-in kitchen, a spacious dining area, and a dedicated half bath for guests. Major system updates are already taken care of, including a brand-new HVAC system, an EV charger in the garage, storm shutters, and a freshly repaired concrete driveway. Unwind on the large covered screened porch overlooking mature trees and tranquil golf views, or bring your design ideas to add your personal cosmetic touches. Enjoy low HOA fees with community pool access, located just 6 miles from the Little River Waterfront and 7 miles from Cherry Grove Beach.

2613 Brick Dr., Longs

Listing courtesy of Listing Agent: Kim Rivera (kim@kimsellscoastalcarolina.com) from Listing Office: Real Broker, LLC.

174 Wallace Pate Dr. S, Georgetown
$2,450,000
5 Beds ⋅ 8 Baths ⋅ 2619813 MLS
Set beneath a canopy of beautiful live oaks on a private, heavily wooded 1.20-acre homesite overlooking a tranquil lake, this distinctive four-level DeBordieu Colony estate offers exceptional privacy, timeless craftsmanship, and gracious Lowcountry living. The 5-bedroom residence encompasses approximately 6,636 square feet, with an elevator serving every level. A grand foyer with soaring ceilings introduce the main floor, where heart pine floors add warmth and character. The coffered-ceiling living room features a masonry fireplace, while the formal dining room, family room, eat-in kitchen, wet bar, and expansive screened porch create an inviting flow for entertaining. A private office, laundry room, and generous storage add everyday convenience. Nearly the entire rear of the home opens to a wide screened porch, offering serene views of the lake and surrounding live oaks. Additional front and rear porches and a year-round gazebo provide even more space to enjoy the peaceful setting. Upstairs, the spacious primary suite features a fireplace, dual walk-in closets, and two separate full baths, including one with a soaking tub. Two additional bedrooms on this level each offer a private en-suite bath. The uppermost level provides flexible bonus and storage space. On the ground level, the original garage area has been converted into two additional guest suites, each with a private bath, along with abundant storage. Hurricane shutters offer added protection. Located on a quiet street in DeBordieu Colony, this rare property combines remarkable scale, privacy, and architectural character with access to one of South Carolina’s most distinctive gated coastal communities.

174 Wallace Pate Dr. S, Georgetown

Listing courtesy of Listing Agent: Perry Peace Team () from Listing Office: Peace Sotheby's Intl Realty PI.

9097 Marina Pkwy., Myrtle Beach
$3,400,000
4 Beds ⋅ 5 Baths ⋅ 2619575 MLS
Currently under construction in the exclusive gated community of Bal Harbor at Grande Dunes, this exceptional custom waterfront estate presents a rare opportunity to own a newly built luxury home with direct access to the Intracoastal Waterway in one of Myrtle Beach's most prestigious coastal communities. Blending sophisticated modern coastal architecture with timeless craftsmanship, this extraordinary residence is designed to deliver an unmatched luxury lifestyle. Offering approximately 4,250 heated square feet, this thoughtfully designed floor plan features 4 spacious bedrooms, 4 full bathrooms, 1 half bath, a private office, a dedicated game room, and an impressive 5-car garage. Expansive living spaces, soaring ceilings, designer finishes, and an open-concept layout create a seamless flow that's ideal for both everyday living and entertaining. At the heart of the home, the gourmet chef's kitchen is designed to impress with custom cabinetry, premium appliances, luxury finishes, and generous workspace, opening effortlessly to the main living and dining areas. The luxurious primary suite serves as a private retreat, complete with a spa-inspired bath, expansive walk-in closets, and beautiful waterfront views. Spacious guest suites provide comfort and privacy, while the dedicated office offers an ideal work-from-home environment. Designed to embrace the very best of luxury waterfront living, the outdoor spaces will feature a private resort-style pool, expansive covered entertaining areas, and exceptional views. Boating enthusiasts will appreciate the private dock and boat lift, providing direct Intracoastal Waterway access for effortless boating, cruising, fishing, and exploring the waterways of the Grand Strand. The oversized 5-car garage offers exceptional flexibility for luxury vehicles, golf carts, watercraft, recreational equipment, and abundant storage, complementing the home's thoughtful design and functionality. Ownership includes access to the exclusive Grande Dunes Ocean Club, featuring private beach access, oceanfront pools, fine dining, beach services, and year-round social events. Additional world-class amenities include two championship golf courses, a 126-slip deep-water marina, Har-Tru tennis facilities, miles of walking and biking trails, and convenient access to Myrtle Beach's finest restaurants, luxury shopping, entertainment, healthcare, and the Atlantic coastline. New construction opportunities with private waterfront access in Grande Dunes are exceptionally limited. Combining luxury design, premium craftsmanship, direct Intracoastal Waterway access, a private dock and lift, and one of Myrtle Beach's premier gated neighborhoods, this remarkable custom estate represents an extraordinary opportunity to own a one-of-a-kind waterfront residence in one of the Grand Strand's most sought-after luxury communities. Contact the listing agent for construction updates, available features, and additional information on this exceptional waterfront estate.

9097 Marina Pkwy., Myrtle Beach

Listing courtesy of Listing Agent: Jason Green Team (jason@grandedunesproperties.com) from Listing Office: GRANDE DUNES PROPERTIES.

3310 Thick Branch Rd., North Myrtle Beach
$435,000
3 Beds ⋅ 2 Baths ⋅ 2619519 MLS
Welcome to 3310 Thick Branch Rd., located in the desirable Bridle Ridge neighborhood within the prestigious Barefoot Resort community! This beautifully maintained 3-bedroom, 2-bath home offers peaceful pond views and the perfect blend of comfort, convenience, and resort-style living. Enjoy a very inviting floor plan designed for everyday living and entertaining while taking in the tranquil waterfront setting from your own backyard. As a homeowner in Barefoot Resort, you’ll have access to exceptional amenities, including a clubhouse, multiple community pools, and the exclusive private Barefoot Beach Cabana located directly on the oceanfront. Golf enthusiasts will appreciate being part of one of the Grand Strand’s premier golf communities, while everyone will enjoy the close proximity to shopping, dining, entertainment, and the beautiful beaches of North Myrtle Beach. Whether you’re searching for a primary residence, a vacation getaway, or an investment opportunity, this home offers an incredible opportunity to experience the best of coastal Carolina living. Book your private showing today!

3310 Thick Branch Rd., North Myrtle Beach

Listing courtesy of Listing Agent: Brett Stroud (Cell: 843-450-2535) from Listing Office: Rowles Real Estate.

4446 Tralee Pl., Myrtle Beach
$574,900
3 Beds ⋅ 2 Baths ⋅ 2619246 MLS
Welcome to this beautifully maintained 3-bedroom, 2-bath home located in the highly sought-after Legends golf community. Perfectly positioned on a spacious 0.38-acre cul-de-sac lot, this home offers peaceful pond views and a private wooded backdrop, creating a serene setting to enjoy year-round. Step inside to an inviting open floor plan featuring 12ft ceilings that enhance the spacious living and dining areas. Elegant arched pass-throughs lead into the well-appointed kitchen, which flows seamlessly into a cozy family room. This wing of the home also includes a guest bedroom, full bath, and convenient laundry room. Enjoy your morning coffee or unwind in the evening on the screened porch overlooking the beautifully landscaped backyard. Recent enhancements include new landscaping and an upgraded irrigation system, making outdoor living both beautiful and easy to maintain, the outdoor lighting illuminates the home making for a beautiful presentation in the evening! Also, the garage has been recently painted to give it a fresh look! The thoughtfully designed split-bedroom floor plan provides added privacy, with a guest bedroom located at the front of the home and the spacious primary suite tucked away at the rear, offering tranquil views of the backyard and surrounding nature. This exceptional home combines comfort, privacy, and an ideal location within one of the area's most desirable golf course communities that includes a private clubhouse, pool, tennis courts, walking path, playground, 2 restaurants, 54 holes of championship golf (memberships available), and much more in the 1300-acre master planned community - must see to appreciate! Come Live the Legendary Lifestyle!

4446 Tralee Pl., Myrtle Beach

Listing courtesy of Listing Agent: Margot Layland () from Listing Office: Legends Real Estate.

620 Trawler Bay Ct., Conway
$450,000
4 Beds ⋅ 3 Baths ⋅ 2619122 MLS
Welcome to 620 Trawler Bay Court, where timeless elegance meets exceptional golf course living. Nestled on a beautifully landscaped homesite overlooking the fairway, this meticulously maintained 4-bedroom, 3-bathroom home offers approximately 2,750 heated square feet of thoughtfully designed living space in one of Conway’s most desirable communities. From the moment you step inside, you’ll be captivated by the soaring vaulted ceilings accented with custom shiplap, creating an open, bright, and inviting atmosphere. Rich Luxury Vinyl Plank flooring flows throughout the main living areas, while an abundance of natural light fills the home. The spacious kitchen has been tastefully updated with stunning black walnut countertops, offering warmth, character, and one-of-a-kind craftsmanship. Ample cabinetry, generous workspace, and a cozy breakfast nook make this kitchen as functional as it is beautiful. The expansive living room is centered around a gas fireplace, creating the perfect place to relax or entertain. Just beyond, the bright and airy Carolina Room showcases panoramic views of the golf course, making it an ideal space for morning coffee, reading, or simply enjoying the peaceful setting year-round. The thoughtfully designed floor plan features four spacious bedrooms and three full bathrooms, providing flexibility for family, guests, or a home office. Outside, enjoy your private backyard overlooking the manicured fairways, where mature landscaping and scenic golf course views create a peaceful retreat. This home is located within a welcoming active-adult community where, in accordance with HOA guidelines, at least 80% of occupied homes must have one resident who is 55 years of age or older, while still allowing flexibility for a percentage of households under that threshold. Don’t miss this rare opportunity to own a beautifully updated golf course home that combines custom finishes, spacious living, and a serene setting, all just minutes from shopping, dining, healthcare, and the beautiful South Carolina coast.

620 Trawler Bay Ct., Conway

Listing courtesy of Listing Agent: Kelly Jones (Cell: 843-503-3400) from Listing Office: EXP Realty LLC.

920 Foxtail Dr., Longs
$350,000
4 Beds ⋅ 3 Baths ⋅ 2618625 MLS
Welcome to refined coastal living in the prestigious Long Bay Golf Club community of Longs! This beautifully designed 4-bedroom, 3-bath home offers just under 2,000 heated square feet and blends modern style, comfort, and versatility. Step inside to an inviting open-concept layout accented by engineered hardwood flooring and an abundance of natural light. The well-appointed kitchen features granite countertops, stainless steel appliances, ample cabinetry, and a convenient breakfast bar—perfect for casual meals and entertaining. The spacious first-floor primary suite is a true retreat, complete with vaulted ceilings, a generous walk-in closet, and a private bath. Upstairs, the fourth bedroom includes its own full bath and offers endless possibilities as a guest suite, bonus room, home office, or private getaway. Outside, enjoy the peaceful setting overlooking the pond, creating a relaxing backdrop for morning coffee or evening unwinding. Long Bay Golf Club is one of the area’s most desirable golf communities, offering a distinctive lifestyle surrounded by natural beauty and championship golf. Schedule your private showing today and discover all this exceptional home has to offer.

920 Foxtail Dr., Longs

Listing courtesy of Listing Agent: Scott Ellis & Ty Bellamy Team (Cell: 843-603-1439) from Listing Office: RE/MAX Southern Shores NMB.

1040 Anhinga Ct., Conway
$1,750,000
5 Beds ⋅ 4 Baths ⋅ 2618206 MLS
RESORT LIVING IN YOUR OWN HOME! Welcome to true luxury and privacy at 1040 Anhinga Ct, nestled on a sprawling 2.34+ acre private lot in the highly sought-after Wild Wing Plantation. Surrounded by lush mature trees, this custom retreat delivers the ultimate blend of peaceful seclusion and resort-style living, all with a remarkably LOW HOA fee! Key Property & Lifestyle Highlights: • Private Backyard Paradise: Step into your personal outdoor oasis featuring a giant private pool & spa, an expansive screened-in porch, and a full outdoor kitchen—outdoor living at its very best! • Flexible & Accessible Layout: Offers a handicap-accessible second master / in-law suite on the main level, providing ideal multi-generational comfort and accessibility. Wifi Stereo sound in every room. • Spacious Accommodations: Generously sized with 4 bedrooms, 4 bathrooms, 5,615 heated sq. ft. (6,673 total sq. ft.), and an oversized 3-car garage with ample parking and storage space. • Premier Golf Community Amenities: Enjoy championship golf, multi-pool complexes with water slides & splash zone, hot tubs, a state-of-the-art fitness center, tennis & basketball courts, boat docks, and scenic freshwater lakes. • Unbeatable Location: Situated just 8 miles from the beach, you enjoy total serenity and privacy while remaining minutes away from everything historic Conway and Myrtle Beach have to offer—top dining, shopping, medical facilities, and coastal attractions. Don't miss this rare combination of scale, luxury, outdoor entertaining, and privacy in one of the Grand Strand's finest communities!

1040 Anhinga Ct., Conway

Listing courtesy of Listing Agent: Pete Mills () from Listing Office: Navigate Realty.

161 Abcaw Blvd., Myrtle Beach
$549,000
5 Beds ⋅ 4 Baths ⋅ 2618198 MLS
Spacious 5-bedroom, 3.5-bath home with a two-car garage in the highly desirable Arrowhead Golf Community. This well-designed home features a first-floor primary suite, a formal living room, formal dining room, and a bright family room with soaring two-story ceilings and a cozy fireplace. The expansive eat-in kitchen is perfect for entertaining, offering granite countertops, cherry cabinetry, stainless steel appliances, double wall ovens, recessed lighting, and a breakfast nook overlooking the private backyard. A butler's pantry with granite countertops, cherry cabinetry, and a wet bar seamlessly connects the kitchen and formal dining room. The spacious first floor primary suite includes a bay window sitting area, walk-in closet, linen closet, double vanity, oversized shower, and a corner soaking tub. Upstairs, you'll find BRAND NEW carpeting throughout and four additional bedrooms, including a versatile bonus suite with a walk-in closet and private full bath. Enjoy peaceful outdoor living on the screened porch overlooking a wooded backyard with exceptional privacy, bordered by common area on one side and golf course maintenance access behind. Ideally located just minutes from the beach, shopping, dining, golf, and Myrtle Beach's top attractions, this home is an excellent choice for a primary residence, investment property or vacation home.

161 Abcaw Blvd., Myrtle Beach

Listing courtesy of Listing Agent: Adam Levy () from Listing Office: Century 21 The Harrelson Group.

146 Robert Conway Ct., Georgetown
$269,900
3 Beds ⋅ 2 Baths ⋅ 2617003 MLS
Welcome to 146 Robert Conway Court, a beautifully maintained 3-bedroom, 2-bath home built in 2018 and located in The Arbors at Wedgefield Plantation. Thoughtfully updated with brand-new luxury vinyl plank flooring throughout and fresh interior paint, this move-in-ready home offers modern comfort, functional living spaces, and an exceptional detached workshop. The open-concept floor plan is highlighted by vaulted ceilings that extend through the living room and kitchen/dining area, creating a bright and spacious atmosphere ideal for both everyday living and entertaining. The kitchen offers ample cabinetry and workspace while open to the eat-in area. The private primary suite features an elegant tray ceiling, walk-in closet, and en-suite bath complete with a double sink vanity, linen closet, and tub/shower combination. Two additional guest bedrooms share a full hall bathroom, offering plenty of space for family or visitors. Step outside to enjoy the rear patio overlooking the backyard, perfect for relaxing, grilling, or enjoying the Lowcountry weather. A standout feature of the property is the newly constructed detached shop, complete with a welcoming screened porch, single garage door, dedicated workshop area, and storage space - ideal for hobbies, lawn equipment, golf carts, or recreational gear. Located in The Arbors at Wedgefield Plantation, this home offers convenient access to historic downtown Georgetown, Pawleys Island beaches, shopping, dining, and the Wedgefield Country Club and The Brick House Pub, which is open to the public. Whether you're searching for a primary residence, second home, or investment opportunity, 146 Robert Conway Court offers the perfect combination of modern updates, versatile space, and a desirable Lowcountry location.

146 Robert Conway Ct., Georgetown

Listing courtesy of Listing Agent: Meredith Hall () from Listing Office: Peace Sotheby's Intl Realty PI.

9413 Park St., Myrtle Beach
$2,773,000
5 Beds ⋅ 5 Baths ⋅ 2616979 MLS
Just Completed Custom Luxury Home in Dunes Cove & East of Highway 17 Experience exceptional coastal living in this newly completed custom residence, ideally situated on a private 0.98 acre homesite in the highly sought after Dunes Cove community, east of Highway 17 and just minutes from the beach. Thoughtfully designed with timeless transitional architecture and quality craftsmanship throughout, this home offers an ideal blend of luxury, comfort, and functionality. The residence features 5 bedrooms, 4.5 bathrooms, and an impressive garage configuration with space for up to six vehicles, including dual three car courtyard entry garages, a dedicated golf cart garage, and generous storage. A dramatic curved staircase creates a stunning first impression as you enter the grand foyer, flanked by formal living and dining rooms. Beyond the entry, the home opens to an expansive great room with three sets of French doors leading to the covered rear porch, creating a seamless connection between indoor and outdoor living. The chef’s kitchen was designed with both entertaining and everyday living in mind, featuring a large center island, walk in pantry, premium commercial grade appliances, custom cabinetry, and beautiful views of the fireplaces in both the vaulted family room and great room. The thoughtfully designed floor plan also includes a luxurious first-floor primary suite, a private home office, spacious laundry room, mudroom, and multiple guest suites, offering both comfort and flexibility for family and visitors. Outdoor living is equally impressive with a resort style pool and spa, expansive covered living areas, and a fully equipped summer kitchen featuring a built in grill, refrigerator, and sink perfect for entertaining or relaxing year round. Luxury finishes are showcased throughout the home, including hardwood flooring, black framed Anderson windows, designer lighting, custom tile showers, premium fixtures, and extensive custom millwork. One of Dunes Cove’s most desirable features is its golf cart connectivity. Residents enjoy convenient golf cart access to the Dunes Club area and multiple public beach access points, making trips to the ocean effortless. The dedicated golf cart garage provides the perfect place to store all of your beach essentials. Situated just minutes from the Atlantic Ocean, championship golf courses, fine dining, shopping, and everyday conveniences, this newly completed custom home offers a rare opportunity to own one of Dunes Cove’s finest residences on one of the community’s largest homesites. A home of this caliber, in this location, rarely becomes available.

9413 Park St., Myrtle Beach

Listing courtesy of Listing Agent: Brandon Arnette () from Listing Office: KingOne Properties.

181 Live Oak Ln., Georgetown
$1,197,000
4 Beds ⋅ 4 Baths ⋅ 2616701 MLS
This unique waterfront oasis is located directly on the Black River with .63 of an acre tucked away in a cul-de-sac at the end of an enchanting street lined with Majestic Live Oaks draped with Spanish Moss. Wedgefield Plantation is a historic country club with a prestigious golf course. This one-of-kind low country style home is the epitome of Southern elegance. You can sit back and relax on the large front porch while you enjoy the coastal breeze. As you enter through the foyer, you will notice hardwood flooring throughout the formal dining room and office, which features hand-made bookshelves. The kitchen was completely remodeled this year and it has upscale Quartz countertops with modern shaker-style cabinets and stainless steel appliances. The breakfast nook has an exposed brick accent wall with a bay window. Plantation shutters have been installed throughout along with luxury vinyl plank in most areas. The interior of the home was freshly painted and the light fixtures have been upgraded. There is a storage closet under the stairs that can be used as a pantry. The great room features a vaulted ceiling with wooden beams and a propane fireplace surrounded with incredible stone detail. There is a fully upgraded wet bar with granite countertops, a wine cooler, and a serving window that opens up to the humongous Carolina Room with panoramic views of the water! The gigantic game room has a dart board and a pool table along with a workout space. The hot tub is huge and it will convey. The massive owner's suite is located on the 1st floor and it has a fully remodeled bath along with a walk-in closet. The laundry room is downstairs, in addition to a powder room for guests. There are two more spacious bedrooms upstairs with a full-size updated bath. This wonderful home has plenty of storage space including an attic for all of your holiday decorations. There is a heated and cooled bonus room above the garage with another full-size bath. This room has one of the best views of the marsh! This unbelievable home has two floating docks. One of which has a boat lift which can accommodate a vessel up to 10k lbs with deep water access to the ocean and the ICW! The other one is perfect for fishing and it has a jet-ski launch. You can watch the sunset over the water from the covered deck and the patio has a wood burning fireplace. There is a garden where you can grow your own vegetables and many fruit trees have already been planted throughout the property. The driveway is extra long and the garage has enough space for lots of toys! Motorcycles, golf carts, and RVs are allowed in this community. There is a detached storage building on the left side with a workshop. This energy efficient home does have solar panels, which will be paid off by the sellers at closing. A new hot water heater was installed this year. The roof was replaced in 2017 with architectural shingles and Hardie Board siding was installed on the entire exterior of the home in 2020. All of the windows and sliders were replaced in 2017 and those come with a transferable lifetime warranty! The HVAC systems and ductwork were replaced in 2019 on the 1st and 2nd floors. The crawl space has been professionally encapsulated. This extraordinary home has been very well maintained by the current owners and they are even offer a home warranty for extra peace of mind. There is a community boat ramp located at the end of Wedgefield Road, and the Historic Manor House can rented out for special events such as weddings. The Brickhouse Bistro & Pub has delicious Italian cuisine and live music! The downtown Harborwalk is only a few minutes away with numerous boutique shops, restaurants, and bars. You don't want to miss out! Schedule your showing today and don't forget to check out the virtual tour! Some photos have been virtually enhanced. Square footage is approximate and not guaranteed. Buyer is responsible for verification.

181 Live Oak Ln., Georgetown

Listing courtesy of Listing Agent: Amy Randall (Office: 843-650-0998) from Listing Office: CB Sea Coast Advantage MI.

1220 Crooked Oak Dr., Pawleys Island
$917,500
5 Beds ⋅ 3 Baths ⋅ 2616058 MLS
Welcome to Litchfield Country Club — where luxury, comfort, and modern coastal style come together in this beautifully updated 5-bedroom, 3-bathroom home. Designed for both entertaining and everyday living, this home features a private theater room complete with a projection system and Sonos surround sound. Step outside to your own backyard retreat featuring an in-ground pool, expansive 1,825-square-foot patio, fire pit, and fully enclosed yard. The recently remodeled kitchen showcases crisp white cabinetry, custom drawers, open shelving, and a stunning herringbone blue backsplash that perfectly captures the coastal aesthetic. High-end appliances include a Bertazzoni chef’s gas range and Bosch dishwasher. The spacious first-floor primary suite offers a true spa-like experience with a Kohler walk-in shower featuring multi-angle body sprays, a stand-alone soaking tub, and a generous walk-in closet. Recent upgrades include a new roof and seamless gutters installed in 2022, along with fresh interior paint and new upstairs carpet completed in June 2026. Adding a unique designer touch, the dining room features a one-of-a-kind Coastal Dale Chihuly-inspired hand-blown glass light fixture. The insulated garage doors and mini-split system keep the garage comfortable year-round. Additional highlights include a whole-home water filtration system, tankless water heater, and a dedicated pump house ideal for storing pool floats and outdoor essentials. This exceptional home offers upscale amenities, thoughtful upgrades, and timeless style in one of Pawleys Island's most desirable communities.

1220 Crooked Oak Dr., Pawleys Island

Listing courtesy of Listing Agent: The Roper Group () from Listing Office: Peace Sotheby's Intl Realty PI.

109 Wicklow Dr., Murrells Inlet
$519,900
4 Beds ⋅ 3 Baths ⋅ 2614168 MLS
Welcome to one of MURRELLS INLET'S most desirable communities PEBBLE CREEK at International Club. This beautifully maintained home offers the perfect combination of comfort, style and coastal living with ample space to spread out. From the moment you arrive, you'll appreciate the inviting curb appeal and welcoming atmosphere. Inside, you'll find bright, open living spaces designed for both entertaining and relaxed living. The thoughtfully designed floor plan flows seamlessly from room to room, creating a warm and inviting environment for family and guests alike. The spacious kitchen serves as the heart of the home, offering ample cabinetry, generous workspace, and an ideal layout for gathering and creating memories. The owner's suite provides a peaceful retreat, while additional bedrooms offer flexibility for guests, a home office, or hobbies. Step outside and enjoy an outdoor oasis with large mature trees and a view of the 7th Hole. This home is located minutes from the MarshWalk Dining and Shopping and the BEACHES of the Grand Strand.

109 Wicklow Dr., Murrells Inlet

Listing courtesy of Listing Agent: Joellen Plyler () from Listing Office: South Strand Realty.

273-3 Golden Bear Dr. Unit 3, Pawleys Island
$349,500
2 Beds ⋅ 3 Baths ⋅ 2613526 MLS
Welcome to 273-3 Golden Bear Drive, a beautifully fully furnished condo with updated flooring nestled within the prestigious gated community of Pawleys Plantation in Pawleys Island, South Carolina. Overlooking the renowned Jack Nicklaus Signature Golf Course, this elegant 2-bedroom, 2.5-bath residence offers great golf course views and an easy walk to the neighborhood restaurant. Inside, you’ll find an open and airy floor plan featuring fresh finishes, updated flooring, and abundant natural light throughout. The spacious living and dining areas create an inviting space for entertaining or relaxing after a day at the beach or on the golf course. Two oversized primary suites each include private en-suite baths and walk-in closets, providing exceptional comfort and privacy for peaceful nights. Step outside to enjoy multiple outdoor living spaces, including private balcony entrance and a screened porch with stunning golf course views overlooking the 1st and 9th fairways. Whether sipping morning coffee or unwinding in the evening, the serene setting with green fairways and mature trees capture the essence of coastal Carolina living. Take a walk and grab a drink or bite at Palmetto Jacks Restaurant overlooking the signature 18th hole that is open for everyone to enjoy without the need for a membership. Located just minutes from Pawleys Island beaches, Brookgreen Gardens, dining, shopping, and world-class golf, this move-in-ready condo is ideal as a primary residence or vacation getaway. Experience maintenance-free living in one of the Hammock Coast’s most sought-after golf communities.

273-3 Golden Bear Dr. Unit 3, Pawleys Island

Listing courtesy of Listing Agent: Denise Talbert () from Listing Office: Peace Sotheby's Intl Realty PI.

122 Sea Island Dr., Georgetown
$2,550,000
5 Beds ⋅ 6 Baths ⋅ 2612576 MLS
Positioned on the highly sought-after south end of DeBordieu Colony, 122 Sea Island Drive offers an exceptional opportunity to experience the very best of Lowcountry coastal living. Surrounded by the natural beauty of private beaches, tidal creeks, and protected marshlands, this remarkable residence blends timeless coastal elegance with the unmatched lifestyle DeBordieu is known for. Designed for both relaxation and entertaining, the home embodies the essence of a true family beach retreat while offering the refinement expected of a luxury coastal property. Expansive living spaces, inviting outdoor areas, and close proximity to the beach create an atmosphere that is both sophisticated and effortlessly comfortable. Owners enjoy the ability to access DeBordieu Colony’s exclusive amenities, including private beach access, championship Pete Dye golf, tennis and pickleball facilities, multiple dining venues, a private boat landing with access to North Inlet, and miles of scenic nature trails surrounded by one of the most pristine coastal environments on the East Coast. Whether enjoying mornings on the beach, afternoons on the water, or evenings with family and friends, 122 Sea Island Drive represents a rare opportunity to own within one of South Carolina’s most private and distinguished oceanfront communities.

122 Sea Island Dr., Georgetown

Listing courtesy of Listing Agent: Perry Peace Team () from Listing Office: Peace Sotheby's Intl Realty PI.

126 Summer Haven Ct. Unit II-E-1, Georgetown
$2,200,000
4 Beds ⋅ 5 Baths ⋅ 2609964 MLS
Welcome to 126 Summer Haven Ct., a beautifully designed three-level ocean view townhome in the exclusive North Beach Villas community in Debordieu Colony. Experience the ease of coastal living without sacrificing space, comfort, or privacy. This spacious villa offers 4 bedrooms and 4½ bathrooms, each bedroom featuring its own private bath, providing the ideal layout for hosting family and guests while maintaining personal comfort and privacy. From the moment you step inside, you’ll appreciate how this luxury villa lives like a single-family home, enhanced by abundant natural light that fills every level and highlights the coastal surroundings. An elevator servicing all floors—including the attic— makes daily living effortless, whether you're carrying groceries, welcoming guests, or moving seasonal décor. The closed cell foam-insulated attic offers exceptional energy efficiency along with ample storage space, a rare and valuable feature in coastal properties. Enjoy a delightful evening entertaining family and friends in the gourmet kitchen. In addition to the large living room and sunroom, there is a separate ground floor den as well as a main level study/sitting room that could be used as a 5th bedroom allowing plenty of space to relax and spread out. You also have a spacious 2-car garage with an electric car charger included. North Beach Villas owners and guests enjoy large common areas of green space, a private board walk out to the beach as well as a resort style pool. Located within the highly sought-after private gated community of DeBordieu Colony, this villa delivers more than just ocean views—it offers a true lifestyle. Residents enjoy access to pristine beaches, scenic creeks perfect for fishing and exploring North Inlet, as well as the peace of mind that comes with a secure, private coastal community. For those who choose to join the private Debordieu club, an elevated resort experience awaits. Spend your days on the championship golf course, at the tennis/pickle ball and fitness facilities, relaxing at the beachfront tiki bar, or enjoying onsite gourmet dining at the Beach Club—all just moments from your front door. Beyond the gates, you’re conveniently located minutes from historic Georgetown and Pawleys Island, with Charleston just a scenic 60-mile drive away, making day trips, dining, and cultural experiences easily accessible. Whether you’re seeking a full-time residence, a second home, or a luxurious coastal retreat, 126 Summer Haven Ct. offers space, convenience, and oceanfront living at it’s finest.

126 Summer Haven Ct. Unit II-E-1, Georgetown

Listing courtesy of Listing Agent: Jamie Beard Team (Cell: 843-979-5380) from Listing Office: The Litchfield Company Real Estate.

2180 Waterview Dr. Unit 913, North Myrtle Beach
$425,000
2 Beds ⋅ 2 Baths ⋅ 2609667 MLS ⋅ Edgewater BLDG.
Introducing a rare and exceptional offering opportunity. Currently, the only residence available with unobstructed, direct front-row views of the Intracoastal Waterway within the exclusive Edgewater enclave. This impeccably curated 2-bedroom, 2-bathroom ground-floor residence is offered fully furnished, showcasing a refined blend of sophistication, comfort, and timeless coastal elegance. Every detail has been thoughtfully considered to deliver a seamless, turnkey experience for the most discerning buyer. Designed to blur the line between indoor and outdoor living, the residence opens to a private waterfront terrace, an intimate vantage point where tranquil mornings meet breathtaking sunsets. From this privileged setting, enjoy a dynamic coastal panorama of passing yachts, festive boat parades, and dazzling summer fireworks reflected across the water. Perfectly positioned for both privacy and convenience, the first-floor location offers effortless access, ideal for pet owners and those who value ease without sacrificing luxury. Set within one of the area's most prestigious golf and waterfront communities, Edgewater offers an elevated lifestyle defined by exclusivity, natural beauty, and world-class amenities. This is more than a residence. It is a statement of lifestyle and rarity. Opportunities of this caliber, with such commanding waterway presence, are exceedingly limited. The community amenities elevate the lifestyle even further, with a waterfront pool and a stunning clubhouse ideal for private gatherings or social events. Additional highlights include assigned parking in the garage and two large private storage areas. Residents also enjoy access to the resort's exceptional amenities, including pools, walking paths, golf courses, and more. Residents have exclusive access to a private neighborhood pool, the 15,000 sq. ft. North Tower pool, and the brand-new oceanfront beach cabana. And getting to the beach is a breeze! Take a quick ride or hop on the seasonal beach shuttle for easy access to the sand and surf. Located within a premier golf community with world-class courses.

2180 Waterview Dr. Unit 913, North Myrtle Beach

Listing courtesy of Listing Agent: Janine Acceturo () from Listing Office: Carolina One Real Estate MB.

4421 Eastport Blvd. Unit H7, Little River
$235,000
2 Beds ⋅ 2 Baths ⋅ 2606876 MLS
Welcome to 4421 Eastport Blvd, Unit H7 in Little River, a bright and inviting coastal condo located in a peaceful community along the Intracoastal Waterway. Situated in Spinnaker Cove, this top-floor end unit offers added privacy, beautiful natural light, and relaxing waterway views that perfectly capture the laid-back lifestyle of coastal Carolina living. Inside, the home opens to a light-filled interior with vaulted ceilings and an airy layout that makes the living space feel open and comfortable. Luxury vinyl plank flooring runs throughout the main areas, complementing the soft coastal color palette and creating a modern yet relaxed beach-style atmosphere. The living room flows naturally into the dining area and kitchen, offering a great space for gathering with family and friends. The kitchen features a clean and functional layout with ample cabinetry, modern appliances, and convenient access to the dining and living areas. Just off the living space, the bright dining area sits near large windows that allow natural light to pour in, making the entire space feel warm and welcoming. The primary suite provides a comfortable retreat with plenty of space and easy access to the bathroom, which includes a vanity, tub, and shower combination. A second bedroom offers flexibility for guests, family, or a home office. A dedicated laundry area adds everyday convenience, while additional storage space outside the unit provides room for beach chairs, fishing gear, and outdoor equipment. One of the highlights of this home is the beautiful screened sunroom overlooking the Intracoastal Waterway. This peaceful space is perfect for enjoying your morning coffee, relaxing with a book, or unwinding in the evening while watching boats pass by on the water. The elevated views create a serene setting that truly embraces the coastal lifestyle. The Spinnaker Cove community offers well-maintained grounds along with a community pool and clubhouse, providing a great place to cool off, relax in the sun, or gather with neighbors. The community sits in a scenic golf course and waterway setting, creating a quiet and enjoyable atmosphere. Living in Little River means enjoying one of the most charming waterfront towns along the Grand Strand. Known for its fishing villages, marinas, fresh seafood restaurants, and the annual Blue Crab Festival, Little River offers a relaxed coastal vibe while still being just minutes from the beaches of North Myrtle Beach. Just a short drive away is Calabash, North Carolina, widely known as the Seafood Capital of the World. This nearby coastal town is famous for its Calabash-style seafood, waterfront dining, boutique shops, and scenic marina views, making it a favorite destination for locals and visitors alike. Whether you're looking for a full-time residence, a beach getaway, or a peaceful retreat near the water, 4421 Eastport Blvd Unit H7 offers the perfect combination of waterway views, coastal charm, and the relaxed lifestyle that makes Little River such a special place to call home.

4421 Eastport Blvd. Unit H7, Little River

Listing courtesy of Listing Agent: Brad Emond (Cell: 843-503-0033) from Listing Office: Keller Williams Innovate South.

2151 Bridgeview Ct. Unit 1-305, North Myrtle Beach
$435,000
3 Beds ⋅ 3 Baths ⋅ 2604955 MLS
Experience refined coastal living in this expansive three-bedroom, three bathroom residence overlooking the Intracoastal Waterway. Designed for both comfort and elegance the large, open-concept layout is ideal for entertaining while offering generous living space and adundant natural light. The home is finished with tile, laminate, and carpeting throughout, providing a balanced blend of comfort, style, and easy maintenance. Enjoy serene views of the Barefoot pool from the living areas, enhancing the resort style ambiance of this beautifully appointed condo. Ideally situated, the property is convenient to premier restaurants and grocery shopping, allowing for a seamless blend of luxury and everyday convenience. Whether as a primary residence, second home, or investment opportunity, this exceptional condo delivers space, style, and an elevated waterfront lifestyle.

2151 Bridgeview Ct. Unit 1-305, North Myrtle Beach

Listing courtesy of Listing Agent: Rick Hardy () from Listing Office: Hardy Realty.

Provided courtesy of The Coastal Carolinas Association of REALTORS®. Information Deemed Reliable but Not Guaranteed. Copyright 2026 of the Coastal Carolinas Association of REALTORS® MLS. All rights reserved. Information is provided exclusively for consumers’ personal, non-commercial use, that it may not be used for any purpose other than to identify prospective properties consumers may be interested in purchasing.

How much is your home worth?

Get instant property value now!