610 listings, but only 250 max can be displayed.
Sort by
139 Pioneer Loop, Georgetown
$5,999,900
7 Beds ⋅ 9 Baths ⋅ 2615993 MLS
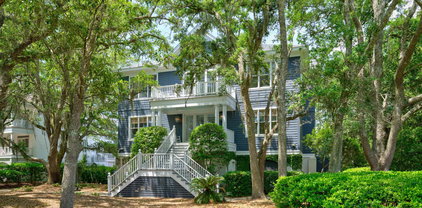
Presenting "Blue Southern Charm" a rare oceanfront masterpiece within the exclusive gates of DeBordieu Colony! Perfectly positioned along one of South Carolina's most coveted stretches of coastline, 139 Pioneer Loop is a custom-designed coastal retreat with private beach access where timeless architecture, exceptional craftsmanship, and panoramic Atlantic Ocean views converge. Offering 7 bedrooms, 8 full baths, and 1 half bath, this extraordinary residence was thoughtfully designed to maximize natural light and breathtaking ocean vistas from nearly every room. Expansive porches with Trex decking, a private boardwalk to the beach, top floor recreational room, bespoke furnishings, designer lighting, custom millwork, shiplap accents, game room/bar, and multiple indoor/outdoor gathering spaces create an atmosphere of effortless luxury. The heart of the home is an exquisite chef's kitchen that seamlessly flows into the grand living and dining spaces. A tongue-and-groove ceiling, statement chandeliers, custom cabinetry, full-height slab backsplash, and a magnificent imported stone island create a stunning focal point for entertaining. Adjacent, a fully equipped butler's pantry with an additional sink and dishwasher ensures every gathering is executed with ease. The formal dining room showcases sweeping ocean views and direct access to the expansive rear deck. The oceanfront primary suite is a private sanctuary located on the main level, featuring floor-to-ceiling glass doors that open directly to the deck and endless coastal views beyond. The spa-inspired bath rivals those found in luxury resorts, offering floor-to-ceiling tile, a freestanding soaking tub, oversized custom shower, and an impressive walk-in wardrobe. The second level is centered around an ocean-facing lounge that opens to a covered balcony overlooking the Atlantic. Six spacious guest suites, each with a private ensuite bath, provide exceptional comfort and privacy for family and guests. Dual laundry rooms, located on both the main and second levels, add convenience to everyday living. The staircase near the elevator continues to the top level, where a loft-style recreation room and full bath await. From both upper decks, enjoy access to elevated views that capture spectacular sunrise vistas and miles of pristine coastline. Additional Features include garage bay parking underneath and elevator access from the ground level to the second floor level. Ownership in DeBordieu Colony offers access to one of the Southeast's most distinguished private coastal communities, with membership opportunities that include a private oceanfront Beach Club, championship Pete Dye golf course, tennis and pickleball facilities, resort-style swimming pools, fitness center, fine and casual dining, deep-water boating access to North Inlet and the Atlantic Ocean, miles of protected nature preserves, scenic walking and biking trails, and 24-hour gated security. Located just minutes from Historic Georgetown, Pawleys Island, and approximately 90 minutes from Charleston, residents enjoy a rare combination of privacy, luxury, recreation, and natural beauty. Whether you're seeking a primary residence, legacy family retreat, or exceptional investment opportunity, Blue Southern Charm has the capability to provide strong rental income streams, while representing coastal living at its finest. Luxury, exclusivity, and oceanfront elegance await. Contact the listing agent today to schedule your private tour!

139 Pioneer Loop, Georgetown

Listing courtesy of Listing Agent: Kent Covington (Office: 843-650-0998) from Listing Office: CB Sea Coast Advantage MI.

102 Summer Haven Ct. Unit A-4, Georgetown
$3,495,000
4 Beds ⋅ 5 Baths ⋅ 2623302 MLS
Discover elevated coastal living in this fully remodeled top-floor residence, tucked within the sought-after North Beach Villas at DeBordieu Colony. Spanning roughly 3,500 square feet, the fully remodeled home offers 4 bedrooms and 4.5 baths, with panoramic direct ocean views, elevated craftsmanship, and expansive outdoor space setting it apart. The standout feature is a 2,200-square-foot oceanfront balcony, delivering uninterrupted views of the Atlantic - ideal for hosting guests or simply unwinding in a quiet, elevated setting. A gracious entry opens into an airy, open-plan main floor anchored by a chef-caliber kitchen with granite surfaces, stainless appliances, a Subzero wine unit, a secondary beverage fridge, and a built-in pantry. The dining space takes in ocean views and flows out to a secondary balcony connecting to one of the community's private beach walkways. A custom walnut bar adds a refined touch to the living area, while a powder room and a guest bedroom with private bath round out the main floor. An updated staircase rises to a second level holding two additional en-suite bedrooms, both opening directly onto a oceanfront balcony. Every bathroom in the home underwent a full 2024 renovation, now showcasing quartz surfaces, tailored cabinetry, upscale hardware, and designer tile showers. The owner's retreat serves as a true escape, complete with an expansive 11' x 11' closet including its own infrared sauna, a bedroom facing the water, a resort-caliber 13' x 15' bath, and an adjoining ocean view den ideal for work or relaxation. Recent updates include two new Trane HVAC units (2024), plantation shutters throughout, an integrated Sonos audio system for indoor and outdoor listening, and a brand-new roof (2023) - a complete renovation summary is available upon request. Moments from the North Beach Villas' resident-only pool, is the shoreline, and the DeBordieu Beach Club's oceanfront restaurant and pool facilities. This residence blends elegance, ease, and a true resort atmosphere. DeBordieu Colony itself spans miles of unspoiled beachfront, complete with a private boat launch offering access to North Inlet and the open Atlantic, a nature preserve laced with trails for walking, biking, and golf carts, and round-the-clock gated security. Optional DeBordieu Club membership opens the door to premier golf, tennis, pickleball, swimming, a fully equipped fitness facility, and several dining options, including oceanfront service. Beyond the gates, you’re conveniently located minutes from historic Georgetown and Pawleys Island, with Charleston just a scenic 60-mile drive away, making day trips, dining, and cultural experiences easily accessible. This exceptional luxury villa delivers a low-maintenance, resort-style lifestyle in a setting where every element has been thoughtfully upgraded. This is coastal living at it’s finest.

102 Summer Haven Ct. Unit A-4, Georgetown

Listing courtesy of Listing Agent: Jamie Beard Team (Cell: 843-979-5380) from Listing Office: The Litchfield Company Real Estate.

1568 Pachino Dr., Myrtle Beach
$3,450,000
4 Beds ⋅ 6 Baths ⋅ 2620270 MLS
Welcome to exceptional waterfront living in the prestigious gated Palermo neighborhood of Grande Dunes. Set directly along the Intracoastal Waterway, this custom-built Mediterranean-style residence offers approximately 4,828 heated square feet with 4 bedrooms, a private office, 4 full baths, 2 half baths, and a spacious 3-car garage. Inside, expansive living spaces are finished with oversized 48” x 48” porcelain tile, custom beam work, tray ceilings, designer lighting, and thoughtful architectural details throughout. The chef-inspired kitchen is designed to impress with an oversized waterfall quartzite island, double-sided cabinetry, JennAir 6-burner gas range with griddle, double ovens, stainless steel appliances, pantry, and adjoining wet bar with wine refrigeration. Motion-activated toe-kick lighting adds a sleek finishing touch throughout the kitchen, wet bar, and bath vanities. The primary suite offers a private retreat with a generous sitting area, dual walk-in closets, and a spa-like bath featuring a zero-entry tiled shower with dual shower zones and built-in bench. Three additional guest suites each offer their own private baths, creating comfortable accommodations for family and guests. A separate office provides a dedicated space for working from home or a quiet study. Outdoor living takes center stage with a resort-style saltwater infinity pool, expansive sun shelf, paver decking, and an approximately 1,540-square-foot covered lanai accented by rich knotty pine ceilings. The outdoor kitchen is equipped with a Coyote grill, beverage refrigerator, sink, and convenient half bath, creating an impressive setting for entertaining year-round. At the water’s edge, a private dock with dual jet ski lift provides direct access to the Intracoastal Waterway. The oversized paver driveway and 3-car garage offer plenty of room for vehicles, storage, and recreational gear. Ownership in Grande Dunes provides access to an exceptional collection of amenities, including the private Ocean Club with oceanfront pool, dining, and beach access, along with championship golf, a deep-water marina, tennis, walking and biking trails, and gated security. From refined interior finishes to waterfront recreation and resort-style outdoor living, this distinctive Grande Dunes residence delivers an exceptional Myrtle Beach lifestyle.

1568 Pachino Dr., Myrtle Beach

Listing courtesy of Listing Agent: Right Find Homes Team (Cell: 843-256-4316) from Listing Office: EXP Realty LLC.

9097 Marina Pkwy., Myrtle Beach
$3,400,000
4 Beds ⋅ 5 Baths ⋅ 2619575 MLS
Currently under construction in the exclusive gated community of Bal Harbor at Grande Dunes, this exceptional custom waterfront estate presents a rare opportunity to own a newly built luxury home with direct access to the Intracoastal Waterway in one of Myrtle Beach's most prestigious coastal communities. Blending sophisticated modern coastal architecture with timeless craftsmanship, this extraordinary residence is designed to deliver an unmatched luxury lifestyle. Offering approximately 4,250 heated square feet, this thoughtfully designed floor plan features 4 spacious bedrooms, 4 full bathrooms, 1 half bath, a private office, a dedicated game room, and an impressive 5-car garage. Expansive living spaces, soaring ceilings, designer finishes, and an open-concept layout create a seamless flow that's ideal for both everyday living and entertaining. At the heart of the home, the gourmet chef's kitchen is designed to impress with custom cabinetry, premium appliances, luxury finishes, and generous workspace, opening effortlessly to the main living and dining areas. The luxurious primary suite serves as a private retreat, complete with a spa-inspired bath, expansive walk-in closets, and beautiful waterfront views. Spacious guest suites provide comfort and privacy, while the dedicated office offers an ideal work-from-home environment. Designed to embrace the very best of luxury waterfront living, the outdoor spaces will feature a private resort-style pool, expansive covered entertaining areas, and exceptional views. Boating enthusiasts will appreciate the private dock and boat lift, providing direct Intracoastal Waterway access for effortless boating, cruising, fishing, and exploring the waterways of the Grand Strand. The oversized 5-car garage offers exceptional flexibility for luxury vehicles, golf carts, watercraft, recreational equipment, and abundant storage, complementing the home's thoughtful design and functionality. Ownership includes access to the exclusive Grande Dunes Ocean Club, featuring private beach access, oceanfront pools, fine dining, beach services, and year-round social events. Additional world-class amenities include two championship golf courses, a 126-slip deep-water marina, Har-Tru tennis facilities, miles of walking and biking trails, and convenient access to Myrtle Beach's finest restaurants, luxury shopping, entertainment, healthcare, and the Atlantic coastline. New construction opportunities with private waterfront access in Grande Dunes are exceptionally limited. Combining luxury design, premium craftsmanship, direct Intracoastal Waterway access, a private dock and lift, and one of Myrtle Beach's premier gated neighborhoods, this remarkable custom estate represents an extraordinary opportunity to own a one-of-a-kind waterfront residence in one of the Grand Strand's most sought-after luxury communities. Contact the listing agent for construction updates, available features, and additional information on this exceptional waterfront estate.

9097 Marina Pkwy., Myrtle Beach

Listing courtesy of Listing Agent: Jason Green Team (jason@grandedunesproperties.com) from Listing Office: GRANDE DUNES PROPERTIES.

116 Summer Haven Ct. Unit 11-B-2, Georgetown
$3,050,000
4 Beds ⋅ 6 Baths ⋅ 2620020 MLS
Stunning Oceanfront North Beach Villa | DeBordieu Colony This oceanfront North Beach Villa captures the essence of classic coastal elegance—where sophistication meets effortless Lowcountry relaxation. With breathtaking, unobstructed views of the Atlantic, this professionally decorated 4-bedroom, 5.5-bath residence is the prime location just steps from the private North Beach Villa pool, the DeBordieu Beach Club, and oceanfront dining. The main living level is designed for ultimate entertaining, featuring a custom living room and sun porch that frame panoramic ocean views. A large dining room, breakfast nook, and eat-in bar flow seamlessly into the kitchen, complemented by a wet bar, powder room, and a private guest suite. Upstairs, the primary suite is a sanctuary—with a private seating area, coffee/wine bar, and oceanfront sunroom. Dual closets and custom built-ins offer abundant storage, while the spa-inspired bath boasts dual sinks, a soaking tub, enclosed shower, and two additional walk-in closets. A hallway with elegant Chippendale banister leads to a desk nook, laundry, and two additional guest ensuites, each richly appointed with custom designer finishes. The lower level offers recreation and convenience with a pool table, workout area, wet bar, full bath, and a charming lattice-enclosed porch—ideal for unwinding after a day at the beach or pool. Step outside to enjoy the ocean breeze, rinse off in the outdoor shower, and make your way back to the ocean sand. Additional features include an elevator to all levels, a two-car garage with storage, and golf cart parking. A unique opportunity in the one of a kind DeBordieu Colony, offering miles of beach, a boat ramp, that provides access to North Inlet and the Atlantic Ocean, an onsite nature preserve with hiking, biking and golf cart trails, all within a 24 hour manned security gate. The private DeBordieu Club offers golf, tennis, pickleball, pools and a workout facility. The club has multiple dining options, to include oceanfront dining, for members and guests. DeBordieu Colony is just south of Pawleys Island and north of Charleston. Experience oceanfront living at its finest in this one-of-a-kind oceanfront villa—an extraordinary opportunity within the exclusive community of DeBordieu Colony. If you desire an exceptional coastal oceanfront lifestyle, look no further!

116 Summer Haven Ct. Unit 11-B-2, Georgetown

Listing courtesy of Listing Agent: The Roper Group () from Listing Office: Peace Sotheby's Intl Realty PI.

1549 Serena Dr., Myrtle Beach
$2,995,000
4 Beds ⋅ 7 Baths ⋅ 2623158 MLS
Exceptional golf course estate in Riviera at Grande Dunes, where Mediterranean-inspired architecture, impressive scale, and resort-style outdoor living come together in one of Myrtle Beach's premier luxury communities. Overlooking the golf course, 1549 Serena Drive is a distinctive 4-bedroom, 6.5-bath residence designed for elegant living, entertaining, and enjoying the coastal lifestyle. Step inside to soaring ceilings and a dramatic great room anchored by an impressive stone fireplace, with a sweeping custom staircase creating an unforgettable architectural centerpiece. Rich finishes, substantial millwork, and thoughtfully designed spaces continue throughout the home. The formal dining room provides an elegant setting for entertaining, while the extraordinary two-story study and library—with its second-floor balcony—create one of the home's most memorable spaces. The chef's kitchen is equally impressive, featuring extensive custom cabinetry, generous prep and serving space, a substantial center island, professional-style appliances, and architectural details that complement the home's Mediterranean character. The adjoining living areas offer an effortless connection between everyday living and entertaining. The expansive first-floor primary suite is designed as a private retreat and features separate his-and-hers full ensuite bathrooms and two large custom closets. A second bedroom on the main level offers additional flexibility, while two spacious upstairs bedrooms provide privacy for guests. A dedicated home theater adds another exceptional space for movies, sporting events, and entertainment. Outside, the property transforms into a private resort overlooking the golf course. A striking two-level swimming pool and spa serve as the centerpiece, surrounded by multiple areas for relaxing and entertaining. The covered outdoor living area includes a summer kitchen and dining space, creating an ideal setting for year-round indoor/outdoor living. Palm trees, Mediterranean architecture, and expansive golf course views provide a setting that feels distinctly Grande Dunes. Ownership includes access to the Grande Dunes Ocean Club, an oceanfront amenity exclusively available to Grande Dunes homeowners and members, offering private beach access, oceanfront dining, a resort-style pool, and additional club experiences. For buyers searching for a luxury home in Myrtle Beach, Grande Dunes home for sale, golf course home, a Mediterranean-style estate, home with private pool and spa, chef's kitchen, first-floor primary suite, home theater, outdoor kitchen, or luxury coastal property, 1549 Serena Drive offers an exceptional combination of architecture, space, amenities, and location. A signature Grande Dunes estate—designed to make an impression and built to enjoy the very best of golf course and coastal living.

1549 Serena Dr., Myrtle Beach

Listing courtesy of Listing Agent: Ben Guyton (ben@grandedunesproperties.com) from Listing Office: GRANDE DUNES PROPERTIES.

8625 Bella Vista Circle, Myrtle Beach
$2,989,000
4 Beds ⋅ 6 Baths ⋅ 2603205 MLS
A striking new residence rises within the gated Capri Village at Grande Dunes, ideally positioned along the third hole of the Resort Course with expansive fairway views. Encompassing approximately 5,485 heated square feet, this exceptional new construction home offers a thoughtfully designed floor plan combining refined architectural details, quality craftsmanship, and modern coastal living. The main level unfolds into expansive gathering spaces highlighted by a dramatic great room, designer kitchen, formal dining area, and custom bar, with living and entertaining areas thoughtfully oriented toward the golf course. Soaring ceilings, multiple fireplaces, and abundant natural light contribute to the home's impressive sense of scale while framing picturesque views of the surrounding fairway. The main-level owner's suite provides a private retreat featuring dual walk-in closets, a spa-inspired bath, and seamless access to the outdoor living areas. Upstairs, additional bedroom suites and a spacious game room provide flexibility and privacy for family and guests. Covered lanais and outdoor entertaining spaces extend the living areas beyond the interior, creating an inviting setting for relaxing, dining, and entertaining while enjoying the golf course backdrop. Residents of Grande Dunes enjoy access to the Ocean Club, featuring oceanfront pools, dining, and private beach access. Spanning more than 2,200 acres from the Intracoastal Waterway to the Atlantic Ocean, Grande Dunes is a master-planned community featuring two 18-hole golf courses and a 126-slip deep-water marina accommodating vessels up to 120 feet. The Resort Course is open to the public, while the Nick Price designed Members Club requires a separate membership. Conveniently located near shopping, dining, recreation, entertainment, and Grand Strand Medical Center, this new construction residence offers an exceptional combination of architectural design, golf course views, generous indoor and outdoor living spaces, and access to the Grande Dunes lifestyle. Contact the listing agent for additional information regarding plans, specifications, and available options.

8625 Bella Vista Circle, Myrtle Beach

Listing courtesy of Listing Agent: Joshua Carter () from Listing Office: RE/MAX Executive - Grande Dunes.

285 Brickwell Ln., Pawleys Island
$2,779,000
5 Beds ⋅ 6 Baths ⋅ 2622859 MLS
285 Brickwell Lane — A truly exceptional Lowcountry estate nestled within the private enclave of Island Estates, behind the gates of The Reserve at Litchfield. Set on 1.94 acres, this Southern Colonial-inspired residence offers approximately 6,500 heated square feet of timeless architecture, refined interiors & extraordinary outdoor living. Custom built with 5 bedrooms, 5½ baths, a private mother-in-law suite above the three-car garage, basement and saltwater pool, this remarkable property was designed for both elegant entertaining & relaxed Lowcountry living. From the moment you arrive, the home makes an unforgettable first impression. A stately two-story columned porch, broad brick steps, dark shutters & mature landscaping create a classic Southern welcome. Inside, vaulted ceilings, a free-floating spiral staircase, extensive custom millwork, & designer finishes reflect the exceptional craftsmanship found throughout the residence. At the heart of the home is the beautifully renovated kitchen, completed by Prodigy Kitchens & Baths and thoughtfully designed for both the gourmet cook & entertaining. Custom cabinetry is paired with 2.25-inch Cambria countertops & an expansive island, while the appliance package includes two Sub-Zero refrigeration units, a 48-inch Wolf professional range top, Wolf wall & steam ovens, a Miele built-in coffee system & two Cove dishwashers. Two sinks provide functionality, including a dedicated food-preparation station featuring a walnut chef’s block integrated into the sink. The main living room features soaring vaulted ceilings, a gas fireplace & seamless access to a sophisticated entertaining room known as the Men’s Club. With coffered ceilings, Sonos surround sound & a wet bar complete with wine refrigerator and ice maker, this space is perfectly suited for entertaining or relaxing with family and friends. The main-level study provides a quiet and beautifully appointed workspace, with extensive built-ins & a chandelier. The home also offers an elegant dining room, a spacious laundry room & a second office/flex space ideal for homework or crafts. The spacious primary suite is a private retreat with its own fireplace & claw foot tub. Three additional bedrooms in the main residence each feature private en-suite baths. Upstairs, a beautiful library with built-ins provides another gathering or reading space. Above the garage, a separate private suite includes the fifth bedroom and full bath with its own entrance, offering an ideal space for guests, extended family or an in-law suite. The home also features a generous mudroom & entry area adjacent to the three-car garage. An elevator shaft, currently utilized for storage, offers flexibility for the future. A dedicated “Costco Closet” provides exceptional storage. The outdoor living spaces are truly extraordinary. A 20’ x 40’ saltwater pool is surrounded by an expansive terrace with pool decking, while the beautifully landscaped grounds extend to a private stocked pond complete with its own island, landscape lighting and fountain. The combination of mature landscaping, water views & expansive acreage creates a rare sense of privacy in Pawleys Island. The rear porch is designed for year-round enjoyment, featuring gas fireplace & a hot tub overlooking the pool and expansive grounds. The basement offers additional space that can be customized to suit a variety of needs. Recent improvements include updated HVAC systems, whole-house water filtration, enhanced outdoor lighting, pool decking, & upgraded security and whole-house audio systems. Located within The Reserve at Litchfield, residents enjoy a private setting with sidewalks ideal for walking & biking, along with HOA access to Litchfield By The Sea and neighborhood marina & boat-ramp amenities. The property is conveniently located near the beaches & restaurants of Pawleys Island. Owners also have the opportunity to join the Harbor Club for access to the on-site restaurant & pool.

285 Brickwell Ln., Pawleys Island

Listing courtesy of Listing Agent: Jamie Beard Team (Cell: 843-979-5380) from Listing Office: The Litchfield Company Real Estate.

9413 Park St., Myrtle Beach
$2,750,000
5 Beds ⋅ 5 Baths ⋅ 2616979 MLS
Just Completed Custom Luxury Home in Dunes Cove & East of Highway 17 Experience exceptional coastal living in this newly completed custom residence, ideally situated on a private 0.98 acre homesite in the highly sought after Dunes Cove community, east of Highway 17 and just minutes from the beach. Thoughtfully designed with timeless transitional architecture and quality craftsmanship throughout, this home offers an ideal blend of luxury, comfort, and functionality. The residence features 5 bedrooms, 4.5 bathrooms, and an impressive garage configuration with space for up to six vehicles, including dual three car courtyard entry garages, a dedicated golf cart garage, and generous storage. A dramatic curved staircase creates a stunning first impression as you enter the grand foyer, flanked by formal living and dining rooms. Beyond the entry, the home opens to an expansive great room with three sets of French doors leading to the covered rear porch, creating a seamless connection between indoor and outdoor living. The chef’s kitchen was designed with both entertaining and everyday living in mind, featuring a large center island, walk in pantry, premium commercial grade appliances, custom cabinetry, and beautiful views of the fireplaces in both the vaulted family room and great room. The thoughtfully designed floor plan also includes a luxurious first-floor primary suite, a private home office, spacious laundry room, mudroom, and multiple guest suites, offering both comfort and flexibility for family and visitors. Outdoor living is equally impressive with a resort style pool and spa, expansive covered living areas, and a fully equipped summer kitchen featuring a built in grill, refrigerator, and sink perfect for entertaining or relaxing year round. Luxury finishes are showcased throughout the home, including hardwood flooring, black framed Anderson windows, designer lighting, custom tile showers, premium fixtures, and extensive custom millwork. One of Dunes Cove’s most desirable features is its golf cart connectivity. Residents enjoy convenient golf cart access to the Dunes Club area and multiple public beach access points, making trips to the ocean effortless. The dedicated golf cart garage provides the perfect place to store all of your beach essentials. Situated just minutes from the Atlantic Ocean, championship golf courses, fine dining, shopping, and everyday conveniences, this newly completed custom home offers a rare opportunity to own one of Dunes Cove’s finest residences on one of the community’s largest homesites. A home of this caliber, in this location, rarely becomes available.

9413 Park St., Myrtle Beach

Listing courtesy of Listing Agent: Brandon Arnette () from Listing Office: KingOne Properties.

122 Sea Island Dr., Georgetown
$2,750,000
5 Beds ⋅ 6 Baths ⋅ 2612576 MLS
Positioned on the highly sought-after south end of DeBordieu Colony, 122 Sea Island Drive offers an exceptional opportunity to experience the very best of Lowcountry coastal living. Surrounded by the natural beauty of private beaches, tidal creeks, and protected marshlands, this remarkable residence blends timeless coastal elegance with the unmatched lifestyle DeBordieu is known for. Designed for both relaxation and entertaining, the home embodies the essence of a true family beach retreat while offering the refinement expected of a luxury coastal property. Expansive living spaces, inviting outdoor areas, and close proximity to the beach create an atmosphere that is both sophisticated and effortlessly comfortable. Owners enjoy the ability to access DeBordieu Colony’s exclusive amenities, including private beach access, championship Pete Dye golf, tennis and pickleball facilities, multiple dining venues, a private boat landing with access to North Inlet, and miles of scenic nature trails surrounded by one of the most pristine coastal environments on the East Coast. Whether enjoying mornings on the beach, afternoons on the water, or evenings with family and friends, 122 Sea Island Drive represents a rare opportunity to own within one of South Carolina’s most private and distinguished oceanfront communities.

122 Sea Island Dr., Georgetown

Listing courtesy of Listing Agent: Perry Peace Team () from Listing Office: Peace Sotheby's Intl Realty PI.

90 Swan Point Trail, Georgetown
$2,600,000
4 Beds ⋅ 5 Baths ⋅ 2624084 MLS
Beautifully renovated from top to bottom, this extraordinary property seamlessly blends luxury, spaciousness, breathtaking pond and golf course views, and exceptional indoor/outdoor living. Stunning and truly move-in ready, the home features a light-filled, open floor plan enhanced by sophisticated designer finishes and thoughtful details throughout! A dramatic wall of windows fills the spacious living areas with natural light and showcases incredible views from nearly every angle. The spectacular kitchen is designed for both entertaining and everyday living, featuring new cabinetry, appliances, a chef’s oven, warming drawer, tile wall and an oversized granite island with seating for six. A separate seating area adjacent to the kitchen is perfect for watching the game while enjoying walls of windows and beautiful views. The unique dining room is equally impressive, surrounded by windows on three sides. The luxurious main living area features an incredible illuminated domed vaulted ceiling and grand staircase leading to the second-floor foyer with a striking barrel ceiling. The expansive upstairs primary suite is a private retreat with separate bedroom and full sitting area, gas fireplace, tray ceilings, breathtaking views, his-and-hers closets, double vanities, oversized walk-in shower and spa tub. A second primary suite on the main level offers a beautifully renovated bath with separate double vanities, walk-in shower, spa tub and space for a stackable washer and dryer. Two additional guest suites have also been completely renovated with beautifully updated baths and walk-in showers. New flooring, cabinetry, appliances and fixtures are found throughout the home, along with plantation shutters and beautiful motorized Roman shades. A bright upstairs laundry room conveniently serves the primary and guest suites. Outdoor living is just as impressive with a spacious porch overlooking the pond and golf course, offering room for seating, dining and grilling. An additional balcony off the upstairs foyer provides an intimate seating area for two. Even the garage has been transformed with newly epoxied floors, two new mini-split systems and a seating area with a large television—perfect for enjoying the game. Double doors open to the backyard with stairs leading to the upper deck. Multiple separate storage rooms provide exceptional functionality, with parking for up to three vehicles or a golf cart. Privately situated at the end of a cul-de-sac, the home also offers a circular driveway and additional side parking for guests. Located in the exquisite DeBordieu Colony community, residents enjoy miles of pristine beach, boat ramp access to North Inlet and the Atlantic Ocean, nature trails, and 24-hour manned security. Optional membership to the private DeBordieu Club offers golf, tennis, pickleball, pools, fitness center, and multiple dining venues, including oceanfront dining. Just south of Pawleys Island and north of Charleston. Photographs simply cannot capture how special this home is—it truly must be experienced in person. Schedule your private showing today!

90 Swan Point Trail, Georgetown

Listing courtesy of Listing Agent: The Roper Group () from Listing Office: Peace Sotheby's Intl Realty PI.

292 Colony Club Dr., Georgetown
$2,495,000
5 Beds ⋅ 6 Baths ⋅ 2609853 MLS
DeBordieu Colony - Introducing a remarkable opportunity to own a brand-new coastal retreat at 292 Colony Club Drive in the private oceanfront community of DeBordieu Colony in Georgetown, South Carolina. Currently under construction, this thoughtfully designed 5-bedroom, 5.5-bath residence will offer approximately 4,349 heated square feet and nearly 6,988 total square feet of elevated Lowcountry living. Designed with both comfort and entertaining in mind, the home features a seamless open-concept floor plan that connects the kitchen, living, and dining areas—creating an inviting space filled with natural light. A spacious sunroom and expansive rear deck extend the living area outdoors, perfect for enjoying serene views of the pond and the untouched beauty of the adjacent Hobcaw Barony wildlife preserve. The exterior showcases classic coastal architecture with durable Hardi board siding, impact glass windows, complemented by architectural shingle roofing and metal roof accents, all elevated in a raised beach-style design ideal for coastal living. With five generously sized bedrooms, each with its own bath, this home provides both privacy and flexibility for family and guests alike. Located just a short golf cart ride to the beach, this property offers the perfect blend of privacy, nature, and convenience. DeBordieu Colony is one of the Southeast’s most exclusive gated coastal communities, known for its miles of secluded beach, private boat landing, and unparalleled natural surroundings. Residents enjoy access to the DeBordieu Club, featuring a championship Pete Dye golf course, oceanfront beach club, fine dining, tennis, fitness facilities, and a vibrant social calendar. With its unique combination of luxury amenities and preserved coastal wilderness, DeBordieu offers a lifestyle that is both refined and deeply connected to nature.

292 Colony Club Dr., Georgetown

Listing courtesy of Listing Agent: The Roper Group () from Listing Office: Peace Sotheby's Intl Realty PI.

9387 Venezia Circle, Myrtle Beach
$2,490,900
4 Beds ⋅ 5 Baths ⋅ 2620718 MLS
One of the very last opportunities to build a new custom home across the bridge in Grande Dunes Golf Village, this exceptional homesite offers a rare combination of golf course and Intracoastal Waterway views in one of Myrtle Beach’s premier luxury communities. Surrounded by impressive custom residences and overlooking the beautifully maintained golf course toward the waterway, this homesite provides an outstanding setting for a distinctive coastal residence. Buyers have the flexibility to choose the custom home plan currently offered, bring their own plans, or create a completely custom design tailored to their vision and lifestyle. For buyers searching for a custom homesite in Grande Dunes, golf course property in Myrtle Beach, Intracoastal Waterway views, or an opportunity to build a luxury custom home near the coast, this property deserves serious consideration. The combination of location, views, established surroundings, and limited remaining custom-build opportunities makes this homesite particularly unique. Ownership includes access to the Grande Dunes Ocean Club, the private oceanfront amenity available to Grande Dunes property owners, adding a beachside component to the Grande Dunes lifestyle. With very few undeveloped custom homesites remaining in this portion of Grande Dunes Golf Village, opportunities like this are increasingly difficult to find. Build the plan shown, bring your own architectural plans, or start from a blank canvas and create the custom home you have envisioned. Interested parties should contact the Listing Agent for additional information regarding the homesite, available plans, building options, community requirements, and this exceptional opportunity in Grande Dunes. Photos only represent the general fit and finish of homes with this builder.

9387 Venezia Circle, Myrtle Beach

Listing courtesy of Listing Agent: Ben Guyton (ben@grandedunesproperties.com) from Listing Office: GRANDE DUNES PROPERTIES.

149 Sanderling Ave., Georgetown
$2,450,000
4 Beds ⋅ 5 Baths ⋅ 2624223 MLS
Beautifully renovated in '25 & '26, this exceptional 4,177-square-foot home captures the essence of Modern Lowcountry Living in the prestigious, gated oceanfront community of DeBordieu Colony. From the moment you arrive, the setting makes an impression. Graceful live oaks frame picturesque views across a tranquil pond, with the 16th hole of the renowned Pete Dye's DeBordieu Golf Course just beyond. This peaceful backdrop brings the natural beauty and unmistakable charm of the Lowcountry. Inside, the home blends timeless coastal character with fresh, sophisticated updates. Recent renovations include new cabinetry, beautiful countertops, and custom-milled, wide-plank white oak flooring that adds warmth and elegance throughout. The well-appointed kitchen is designed for effortless entertaining, featuring two dishwashers and two refrigerators, while generous living spaces invite gathering with family and friends. Featuring 4 spacious bedroom suites, each with its own private bathroom, along with a convenient powder room, the home provides exceptional comfort and privacy for family and guests alike. An impressive four-car garage, separate golf cart garage, and oversized laundry & pantry add everyday convenience. Additional conditioned storage below offers flexibility for a private home office, game room, hobby space, or overflow accommodations. Step onto the screened porch and enjoy the peaceful surroundings, where expansive pond and golf course views create a truly memorable setting for morning coffee, afternoon relaxation, or evening gatherings. DeBordieu Colony is a private, gated oceanfront community with convenient beach and boating access to north inlet, 24-hour security and optional membership opportunities for golf, tennis, fitness and dining. Residents enjoy an exceptional private coastal lifestyle surrounded by natural beauty, recreational opportunities, and a welcoming sense of community.

149 Sanderling Ave., Georgetown

Listing courtesy of Listing Agent: The Roper Group () from Listing Office: Peace Sotheby's Intl Realty PI.

13 Beachwalker Ct., Georgetown
$2,450,000
6 Beds ⋅ 4 Baths ⋅ 2623699 MLS
Located in DeBordieu, a private, gated coastal community celebrated for its beautiful beaches, extraordinary natural setting, and exceptional lifestyle, 13 Beachwalker Court pairs an incredible location directly across the street from the beach with beautiful views and the comfort of 24-hour security. Hear the ocean, feel the sea breeze, and embrace coastal living in this spacious six-bedroom home with four full baths and an additional half bath beneath the house. Situated in Ocean Park Loop, in the northernmost area of DeBordieu bordered by Arcadia East, the home enjoys the neighborhood’s private beach access, gazebo, and lawn area. This remarkable setting makes spontaneous walks along the shore and leisurely afternoons by the water part of everyday life. The main level features beautiful hardwood floors, a welcoming living room with a fireplace, and kitchen and dining areas that serve as the heart of the home. Whether preparing breakfast before heading to the beach or gathering for dinner afterward, these spaces invite you to settle in and stay awhile. Two bedrooms are conveniently located on this level, including the primary suite and an additional bedroom with a full bath. Upstairs, four additional bedrooms and two full baths provide comfortable accommodations for family and guests. A second living area offers another place to enjoy a movie, read, or relax, giving everyone room to spread out. An uncovered upper porch provides an open-air retreat to take in the beautiful views, sunshine, and coastal breezes. Outdoor living shines throughout the home. Multiple covered porches and a screened porch create welcoming settings for morning coffee, casual meals, and evenings spent listening to the ocean. One porch is spacious enough for not one, but two hammocks—an invitation to slow down, savor the scenery, and enjoy life by the coast. An elevator adds everyday convenience, while the area beneath the house offers thoughtful amenities for beach living. An outdoor dog run, climate-controlled and non-climate-controlled storage, and an additional half bath complement abundant space for recreational toys, beach chairs, supplies, and outdoor gear. Beyond the home, DeBordieu’s remarkable natural surroundings are an essential part of its appeal. Walking trails, ponds throughout the community, and a boat landing offer opportunities to explore and enjoy the outdoors. Nearby North Inlet adds to the attraction for fishing and boating enthusiasts, with exceptional opportunities to experience the waterways and natural beauty of the coast. Additional recreational and social amenities are available with membership, including golf, tennis, pickleball, dining, and swimming pools. From a morning on the course to an afternoon by the pool or dinner with friends, DeBordieu offers an inviting blend of recreation, relaxation, and community. With its beautiful views, versatile six-bedroom layout, expansive outdoor living spaces, and outstanding location across from the beach, 13 Beachwalker Court is an exceptional place to experience the DeBordieu coastal lifestyle.

13 Beachwalker Ct., Georgetown

Listing courtesy of Listing Agent: Suzanne Temple (Cell: 843-318-1227) from Listing Office: RE/MAX Executive.

174 Wallace Pate Dr. S, Georgetown
$2,450,000
5 Beds ⋅ 8 Baths ⋅ 2619813 MLS
Set beneath a canopy of beautiful live oaks on a private, heavily wooded 1.20-acre homesite overlooking a tranquil lake, this distinctive four-level DeBordieu Colony estate offers exceptional privacy, timeless craftsmanship, and gracious Lowcountry living. The 5-bedroom residence encompasses approximately 6,636 square feet, with an elevator serving every level. A grand foyer with soaring ceilings introduce the main floor, where heart pine floors add warmth and character. The coffered-ceiling living room features a masonry fireplace, while the formal dining room, family room, eat-in kitchen, wet bar, and expansive screened porch create an inviting flow for entertaining. A private office, laundry room, and generous storage add everyday convenience. Nearly the entire rear of the home opens to a wide screened porch, offering serene views of the lake and surrounding live oaks. Additional front and rear porches and a year-round gazebo provide even more space to enjoy the peaceful setting. Upstairs, the spacious primary suite features a fireplace, dual walk-in closets, and two separate full baths, including one with a soaking tub. Two additional bedrooms on this level each offer a private en-suite bath. The uppermost level provides flexible bonus and storage space. On the ground level, the original garage area has been converted into two additional guest suites, each with a private bath, along with abundant storage. Hurricane shutters offer added protection. Located on a quiet street in DeBordieu Colony, this rare property combines remarkable scale, privacy, and architectural character with access to one of South Carolina’s most distinctive gated coastal communities.

174 Wallace Pate Dr. S, Georgetown

Listing courtesy of Listing Agent: Perry Peace Team () from Listing Office: Peace Sotheby's Intl Realty PI.

1615 Serena Dr., Myrtle Beach
$2,350,000
4 Beds ⋅ 6 Baths ⋅ 2616385 MLS
Positioned on one of the most coveted homesites within the exclusive Riviera neighborhood of Grande Dunes, this exceptional custom estate showcases panoramic views of the lake, championship golf course, the iconic Grande Dunes bridge, and spectacular Carolina sunsets. Offering nearly 7,000 square feet of refined living space, this luxury residence combines timeless architecture, exceptional craftsmanship, and an unparalleled coastal lifestyle in one of Myrtle Beach's premier luxury communities. Designed to impress while remaining comfortable for everyday living, the home features 4 spacious bedrooms, 5 full bathrooms, and an oversized 3-car garage. From the dramatic curved spiral staircase to the extensive custom millwork, soaring ceilings, designer lighting, and elegant architectural details, every space reflects meticulous attention to quality and craftsmanship. The gourmet chef's kitchen is both sophisticated and functional, featuring custom cabinetry, premium appliances, expansive preparation areas, and an oversized walk-in pantry. Flowing seamlessly into the main living and entertaining spaces, the open layout is ideal for intimate gatherings or large-scale entertaining while showcasing incredible water and golf course views throughout the home. The primary suite offers a luxurious private retreat with spacious accommodations and beautifully appointed finishes, while the additional guest suites provide comfort and privacy for family and visitors alike. Every room has been thoughtfully designed to maximize both functionality and the home's extraordinary setting. Outdoor living rivals that of a private luxury resort. The expansive backyard is centered around a stunning custom swimming pool with an integrated spa, perfectly positioned to capture breathtaking views of the lake, golf course, and unforgettable sunsets over the Grande Dunes bridge. Multiple covered outdoor living spaces, a spacious entertaining bar, and a fully equipped summer kitchen create the ideal environment for hosting guests or enjoying peaceful evenings overlooking the water. Beautifully landscaped grounds further enhance the sense of privacy and tranquility, making every day feel like a vacation. Ownership includes access to the exceptional Grande Dunes lifestyle. Residents enjoy the private 25,000-square-foot Ocean Club featuring oceanfront pools, fine dining, beach services, and year-round social events. Additional amenities include two championship golf courses, a deep-water marina, Har-Tru tennis facilities, miles of walking and biking trails, on-site dining, and convenient access to Myrtle Beach's finest shopping, restaurants, entertainment, and Atlantic beaches. Located within South Carolina's premier coastal community, Grande Dunes stretches from the Atlantic Ocean to the Carolina Bays Preserve across more than 2,600 acres of luxury homes, golf, marina, and resort-style amenities. Combining one of the community's finest homesites with exceptional craftsmanship, breathtaking views, and an unmatched indoor-outdoor living experience, this extraordinary waterfront and golf course estate presents a rare opportunity to own one of the most distinguished luxury homes in Myrtle Beach. Please contact the listing agent for the most current information.

1615 Serena Dr., Myrtle Beach

Listing courtesy of Listing Agent: Jason Green Team (jgteam@grandedunesproperties.com) from Listing Office: GRANDE DUNES PROPERTIES.

2849 Old Bryan Dr., Myrtle Beach
$2,290,000
4 Beds ⋅ 6 Baths ⋅ 2624780 MLS
Welcome to 2849 Old Bryan Drive, an extraordinary custom-built luxury residence nestled within the prestigious Plantation Point community of Myrtle Beach. Built in 2021, this magnificent home offers 5,279 heated square feet and 6,317 total square feet under roof, situated on an expansive 0.57-acre lot overlooking the beautifully manicured fairways of Myrtlewood Golf Course. From the moment you enter through the impressive cast-iron front door, you are welcomed into a grand foyer that flows effortlessly into elegant formal living and dining areas, complemented by a custom-designed wet bar. Soaring ceilings, exquisite architectural details, custom moldings, and expansive windows create an atmosphere of timeless sophistication while filling the home with abundant natural light. The spectacular gourmet chef's kitchen is designed to impress, featuring premium appliances, stunning quartz countertops, an oversized center island, and a spacious pantry. The thoughtfully designed open floor plan seamlessly connects the formal living and family rooms, offering an exceptional setting for both everyday comfort and elegant entertaining. This remarkable residence features four generously sized bedrooms, four full bathrooms, two half bathrooms, and a spacious three-car garage, providing exceptional comfort, convenience, and functionality. Throughout the home, luxurious porcelain tile flooring, exquisite custom finishes, oversized walk-in closets, and meticulous attention to detail showcase the superior craftsmanship found at every turn. A dedicated private theater room offers the perfect setting for movie nights and entertainment in the comfort of your own home. Step outside and discover your very own private resort-style paradise! Expansive patio doors open to a spectacular outdoor living and entertaining area featuring a beautiful in-ground swimming pool, relaxing hot tub, multiple covered lanais, and a fully equipped outdoor kitchen. Whether hosting memorable gatherings, enjoying alfresco dining, or simply unwinding while taking in the serene golf course views, this extraordinary outdoor retreat delivers the ultimate coastal lifestyle. The spacious, fully fenced backyard provides additional privacy and an inviting atmosphere for relaxation and recreation. Ideally situated just a short golf cart ride from Myrtle Beach's pristine sandy beaches, Plantation Point offers an exceptional location with convenient access to championship golf courses, excellent schools, medical facilities, upscale shopping, fine dining, and world-class entertainment. BEST OF ALL — NO HOA FEES! Enjoy the freedom and flexibility of luxury homeownership without the additional expense of homeowners association dues. Combining timeless architectural elegance, exceptional craftsmanship, expansive indoor and outdoor living spaces, a three-car garage, and breathtaking golf course surroundings, 2849 Old Bryan Drive presents a rare opportunity to own a truly exceptional luxury estate in one of Myrtle Beach's most desirable residential communities. As an added opportunity, the seller will consider selling the furniture and golf cart separately, offering the possibility of a beautifully furnished, move-in-ready coastal retreat. Schedule your private showing today and experience the extraordinary elegance, comfort, and coastal lifestyle that await at 2849 Old Bryan Drive!

2849 Old Bryan Dr., Myrtle Beach

Listing courtesy of Listing Agent: Liat Edri () from Listing Office: Realty ONE Group Dockside.

1579 Bellini Ct., Myrtle Beach
$2,225,000
4 Beds ⋅ 5 Baths ⋅ 2606096 MLS
Welcome to 1579 Bellini Court, an exceptional Mediterranean estate located within the double-gated Milano enclave of Grande Dunes. Situated on a spacious .61-acre homesite, this stunning residence offers over 5,800 heated square feet of luxurious living space with a thoughtfully designed floor plan ideal for both everyday living and elegant entertaining. The home features 4 bedrooms, 4 full baths, and 1 half bath, highlighted by soaring ceilings, expansive living areas, and timeless architectural details throughout. The gourmet kitchen flows seamlessly into the main living spaces, while formal dining and entertaining areas create the perfect setting for hosting family and guests. Step outside to your private outdoor retreat featuring a beautiful pool, expansive patio areas, and lush landscaping designed for relaxation and entertaining. A two-car attached garage with additional parking capacity for up to six vehicles adds convenience and functionality. Grande Dunes spans 2,200 acres of world-class amenities, including two championship golf courses. The Resort Course is open to the public, while the Nick Price-designed Members Club offers a premier private golf experience. Additional amenities include a 126-slip deep-water marina accommodating yachts over 120 feet. Ideally located in Myrtle Beach, just minutes from upscale shopping, dining, and Grand Strand Medical Center, this residence offers a rare opportunity to enjoy refined coastal luxury in one of the area’s most sought-after communities. Contact the listing agent today for more information or to schedule your private showing.

1579 Bellini Ct., Myrtle Beach

Listing courtesy of Listing Agent: Joshua Carter () from Listing Office: RE/MAX Executive - Grande Dunes.

4801 Harbor Pointe Dr. Unit 1305, North Myrtle Beach
$2,200,000
4 Beds ⋅ 3 Baths ⋅ 2625871 MLS ⋅ North Tower At Barefoot Resort BLDG.
Experience coastal living at its finest in this exceptional 2,900 squarefoot 4-bedroom, 3-bath penthouse in the highly sought-after North Tower at Barefoot Resort! Offering a rare panaramic view of the Intracoastal Waterway and the Atlantic Ocean, this 13th-floor residence delivers a distinctive coastal perspective and an opportunity to enjoy the best of the Grand Strand lifestyle. Inside, modern updates blend seamlessly with a relaxed coastal atmosphere. The stylish kitchen features upgraded appliances, sleek countertops, and a tile backsplash, while the breakfast bar opens to the living area, creating an inviting space for entertaining, gathering with family, or simply enjoying everyday life. Contemporary finishes and thoughtfully designed interiors enhance the home's appeal, while four generously sized bedrooms provide flexibility for comfortable living and hosting guests. Enjoy the scenic surroundings from the private balcony, accessible from the primary bedroom, living room, and guest bedroom. Whether you're starting your morning with coffee overlooking the water or unwinding in the evening, these outdoor spaces offer a wonderful way to take in the coastal setting. The location adds even more appeal, with Barefoot Landing nearby for shopping, dining, and entertainment, including the House of Blues and Alabama Theatre. Enjoy convenient access to championship golf, boating opportunities, and the beautiful beaches of North Myrtle Beach. Back at the resort, relax by the outdoor pool or unwind in the hot tubs while enjoying the surrounding views. Whether you're searching for a full-time residence, a coastal retreat for family and friends, or a property with investment potential, this spacious penthouse offers the flexibility to fit a variety of lifestyles in one of the area's desirable resort communities.

4801 Harbor Pointe Dr. Unit 1305, North Myrtle Beach

Listing courtesy of Listing Agent: Lauren Geldes (Office: 843-443-9400) from Listing Office: Keller Williams Innovate South.

3788 Waterford Dr., Myrtle Beach
$2,099,000
4 Beds ⋅ 5 Baths ⋅ 2615400 MLS
Great Price Improvement on the waterway. Welcome to a coastal retreat in the heart of Myrtle Beach. Nestled along the Intracoastal Waterway in sought-after Plantation Point, this stunning Mediterranean-style home combines waterfront beauty, modern elegance, and unmatched convenience. Completely renovated, the residence features an open-concept design filled with natural light and spectacular water views. With four bedrooms and five bathrooms, the home offers generous living spaces ideal for both everyday comfort and entertaining. The modern kitchen boasts custom cabinetry, stainless steel appliances, and an island with space for bar stools. Step outside and enjoy your own backyard paradise. Lounge by the expansive pool, gather around the fire pit, or host family and friends from the fully equipped outdoor kitchen. Boating enthusiasts will appreciate the private dock, floating dock, and boat lift, offering direct access to the waterway just steps from home. Best of all are the spectacular nightly sunsets. With no HOA restrictions and the beach only three miles away, this property delivers the perfect blend of privacy and coastal living. Enjoy the convenience to shopping, restaurants, doctor's offices and the hospital. A must see.

3788 Waterford Dr., Myrtle Beach

Listing courtesy of Listing Agent: Nancy Skelley (Cell: 843-455-3420) from Listing Office: RE/MAX Southern Shores.

292 Portrush Loop, Pawleys Island
$2,000,000
5 Beds ⋅ 6 Baths ⋅ 2625579 MLS
The Heritage Plantation marina is directly in view. The Waccamaw River — part of the Intracoastal Waterway here in Pawleys Island — stretches into the distance. When the sun begins to set over the river, you'll understand why the owners chose this spot. At 292 Portrush Loop, the views are remarkable, the architecture makes an impression, and the way the home lives might be the nicest surprise of all. This custom traditional brick estate offers approximately 5,442 heated square feet across three levels, with five bedrooms, 5.5 baths and an elevator to every floor. The entire brick exterior was limewashed in 2025, softening its dramatic arched entrance and steeply pitched gables. Inside, curves repeat in round-arched windows, graceful passageways and distinctive eyebrow-arched, solid-core raised-panel doors. Oak floors extend through most of the main living level. The second floor is where everyone comes together. The two-story living room flows through arched openings to the formal dining room and on to the kitchen, all along the river-facing side of the house. Distinct rooms connect beautifully for effortless entertaining. A double-sided gas fireplace warms the living and dining rooms; brick hearths and a reclaimed wood mantel sourced from a Charleston-area plantation dating to the 1800s were added in 2025. One arched window frames a beautiful live oak, while the dining room's window frames the marina. And then there's the kitchen, where everyone ends up anyway! The substantial island has room for a crowd, inviting friends to linger or family to gather while holiday meals come together. Natural cherry cabinetry, quartz counters, Viking gas cooktop, two GE Profile ovens (one with convection and air fryer), KitchenAid warming drawer and Bosch dishwasher equip the kitchen for serious cooking. A five-sided breakfast nook makes everyday meals feel cozy. French doors from the kitchen and living room open to a spacious covered balcony for dining, lounging and impromptu sunset happy hours. Two offices, each with a full bath and built-ins added in 2025, complete this level. Upstairs, the third-floor primary suite offers a quieter world of its own: a fireplace, sitting area, spacious bath, walk-through closet, kitchenette and laundry. French doors lead directly to a private covered balcony overlooking the marina and river, perfect for a quiet morning coffee. The ground-floor entry level offers flexible guest and extended-family quarters with tile floors, a family room, bedrooms, sitting and flex spaces, two full baths, a half bath and laundry. French doors lead to a covered patio and landscaped backyard. Ideal for extended visits or multigenerational living. A Generac whole-house generator, climate-controlled two-car garage with epoxy flooring and separate one-car garage for a golf cart, fishing gear or other equipment add practical convenience. Heritage Plantation offers an HOA-owned deep-water marina on the Waccamaw River, a staffed gate, clubhouse, fitness center, pool, tennis and pickleball; the Heritage Club golf course is within the community, with optional membership. The grand entrance may make the first impression, but it's the everyday moments that make this house feel like home: family around the kitchen island, friends lingering over dinner, a quiet morning on the balcony, and everyone finding their way outside as the sun sets over the Waccamaw River.

292 Portrush Loop, Pawleys Island

Listing courtesy of Listing Agent: Mariah Johnson (Office: 843-237-9824) from Listing Office: CB Sea Coast Advantage PI.

1677 Malaga Circle, Myrtle Beach
$1,899,900
3 Beds ⋅ 3 Baths ⋅ 2621225 MLS
Located at 1677 Malaga Circle in the prestigious Palermo neighborhood of Grande Dunes, this exceptional to-be-built custom home by AR Homes presents a rare opportunity to create a new luxury residence in one of Myrtle Beach's premier coastal communities. The sophisticated Aruba design combines contemporary coastal architecture, high-end finishes, expansive indoor-outdoor living, and resort-style amenities in a thoughtfully designed custom residence. Offering approximately 4,175 square feet of luxury living space, the open-concept floor plan features a spacious primary suite, additional guest accommodations, a private den, an impressive great room, and beautifully designed living and entertaining spaces. Expansive windows and sliding glass doors create a seamless connection between the interior and the home's private outdoor retreat. At the heart of the residence, the gourmet chef's kitchen is designed for both entertaining and everyday living. Premium features include a professional Café appliance package, Monogram integrated dishwasher, 36-inch gas rangetop, built-in convection oven, wine center, custom hood, quartz countertops, an oversized center island, and custom cabinetry. Designed to embrace the Myrtle Beach luxury coastal lifestyle, the outdoor living areas are a true extension of the home. Plans include a private swimming pool and spa, expansive pool deck, covered lanai, cabana, outdoor kitchen, and dedicated pool bath, creating a private resort-style setting for outdoor dining, entertaining, and relaxation. Architectural and exterior features include a cement tile roof, stucco exterior, paver driveway and walkways, Low-E windows and sliding glass doors, professional landscaping with irrigation, and an epoxy-finished garage floor. Luxury appointments continue throughout the interior with engineered hardwood flooring, designer tile, quartz bathroom countertops, a freestanding Kohler soaking tub, and frameless glass shower enclosure. Modern home features include 300-amp electrical service, whole-home surge protection, LED lighting, 15-SEER HVAC, a Rinnai tankless gas water heater, Wi-Fi-enabled garage door opener with integrated camera, and built-in pest control system. Grande Dunes is one of the Grand Strand's most recognized luxury communities, offering a distinctive coastal setting convenient to the Atlantic Ocean, championship golf, marina facilities, dining, shopping, entertainment, and the many attractions of Myrtle Beach. For buyers searching for a Grande Dunes luxury home, new construction home in Myrtle Beach, custom home with pool and spa, Palermo Grande Dunes home, AR Homes custom residence, luxury second home, or resort-style coastal property, 1677 Malaga Circle represents an exceptional opportunity to build a sophisticated new residence tailored to today's luxury lifestyle. This is a to-be-built custom residence. Final design, elevation, selections, specifications, dimensions, pricing, and features are subject to builder plans, buyer selections, production changes, and applicable Grande Dunes Architectural Review approval.

1677 Malaga Circle, Myrtle Beach

Listing courtesy of Listing Agent: Jason Green Team (jason@grandedunesproperties.com) from Listing Office: GRANDE DUNES PROPERTIES.

633 Hill Dr., Pawleys Island
$1,875,500
4 Beds ⋅ 5 Baths ⋅ 2626134 MLS
Step into a world of timeless French country elegance. Set on 1.4 acres, the home greets you with light-filled rooms, private balconies and porches overlooking the lush landscaping. A wraparound porch leads into a foyer with soaring cathedral ceilings, custom built-ins, and generous sliding glass doors that bathe the home in natural light. At the heart of the home, the fully renovated custom kitchen shines, with a commercial-grade gas range, seamless refrigerator, and curated lighting. The primary suite feels like a private spa, with a cultured marble shower, clawfoot tub, and a double vanity. Upstairs, a lofted sitting area with built-in office space keeps things bright and functional. Two guest bedrooms, each with an en-suite, offer comfort and privacy. A rare ground-level in-law suite, with a kitchen, bedroom, and bath, adds remarkable flexibility. Outside, enjoy an outdoor kitchen, a private hot tub, and plenty of space to create your own retreat. Freshly painted inside and out, this French country inspired estate offers space, style, and versatility in one captivating package. Schedule your private showing today before this exquisite opportunity passes you by.

633 Hill Dr., Pawleys Island

Listing courtesy of Listing Agent: Jillian Chandler () from Listing Office: Century 21 The Harrelson Group.

73 Lantana Circle, Georgetown
$1,875,000
5 Beds ⋅ 5 Baths ⋅ 2523389 MLS
Exquisite 5-Bedroom Lowcountry Retreat in DeBordieu Colony. Nestled along the pristine coastline of South Carolina’s Lowcountry, this 5-bedroom, 4.5- bath masterpiece offers the perfect blend of elegance, comfort, and world-class amenities.Thoughtfully designed with custom upgrades throughout, this home features quartz countertops, a butler’s pantry, coffered ceilings, custom cabinetry, and top-of-the-line appliances just to name a few. The formal dining room sets the stage for memorable gatherings, while the first-floor primary suite boasts a spa-inspired en suite bath with dual vanities and a multihead walk-in shower. Enjoy indoor-outdoor living with a covered rear porch and outdoor kitchen, perfect for entertaining year-round. A private home office, three-car garage, and charming covered front porch provide both functionality and charm. Located in DeBordieu Colony, one of the most coveted private oceanfront communities on the East Coast, you’ll have access to an unparalleled lifestyle. The gated community spans 2,700 acres of ancient oaks, tidal marshes, and untouched beaches. Members enjoy a Pete & P.B. Dye-designed championship golf course, a 30,000-sq-ft Georgian-style clubhouse, private Beach Club with pool and dining overlooking the Atlantic, and the DeBordieu Tennis & Fitness Center featuring clay and hard courts, a pro shop, and fitness classes. A vibrant year-round social calendar offers oyster roasts, dinner dances, and community barbecues—creating a warm, welcoming atmosphere. Just north of historic Georgetown, this oceanfront sanctuary provides a rare opportunity to experience Lowcountry living at its finest—surrounded by nature, yet close to everything you need. Call today for more information and to schedule a private tour of one of the lowcountry's best kept secrets.

73 Lantana Circle, Georgetown

Listing courtesy of Listing Agent: Abe Safa Sales Team () from Listing Office: Century 21 The Harrelson Group.

1781 Serena Dr., Myrtle Beach
$1,850,000
3 Beds ⋅ 3 Baths ⋅ 2624578 MLS
Want the feel of brand-new construction but don’t want to go through the building process? 1781 Serena Drive is ready for you. Completed in March 2026, this exceptional custom-built residence gives you the opportunity to move right in and start enjoying your home now without months of construction, countless decisions, or the uncertainty that can come with building from the ground up. Located in Riviera Village, one of Grande Dunes’ most exclusive double-gated communities, this better-than-new, meticulously maintained Mediterranean-inspired home blends sophisticated design, thoughtful craftsmanship, and effortless resort-style living in a private setting just minutes from the beach. From the moment you enter through the impressive iron double doors, the home makes a statement with soaring ceilings, beautiful engineered wood flooring, abundant natural light, and expansive sight lines. The open-concept design is ideal for both everyday living and entertaining, anchored by a dramatic great room featuring a floor-to-ceiling tiled fireplace and hardwired TV connections. The chef’s kitchen is equally impressive, featuring a premium GE Café appliance package, generous workspace, and beautiful finishes. Just off the kitchen, the laundry room offers a second large walk-in pantry with custom shelving and is conveniently positioned near the oversized three-car garage. The fully finished garage is an impressive space of its own, complete with epoxy flooring, mini-split A/C, ceiling fan, and attic storage. The luxurious primary suite is designed as a true private retreat, featuring a spa-inspired bath with his-and-hers showers and dual custom closets. Designer lighting and ceiling fans throughout the home complement the elegant finishes and thoughtfully curated details. The thoughtful floor plan offers exceptional flexibility for the way you live. A den at the front of the home provides the perfect space for a TV room, home office, or quiet retreat. At the rear of the home, an additional flex space can easily serve as another bedroom, office, hobby room, or whatever best suits your needs. Two additional bedrooms provide comfortable accommodations for family and guests, including one with its own ensuite bath. Step outside and discover your own private resort. The expansive screened lanai overlooks a beautiful saltwater pool and spa with a cascading waterfall, creating an inviting setting for relaxing, entertaining, and enjoying the Carolina lifestyle year-round. A permanent natural gas line is ready for grilling, while the irrigation system and pool are supplied by a separate water meter for added efficiency. Exceptional construction features provide added comfort and peace of mind, including hurricane-rated windows and doors, a whole-home generator, two-zone HVAC system, and tankless, on-demand water heater. Ownership in Grande Dunes brings access to an extraordinary coastal lifestyle. Membership access to the 25,000-square-foot Ocean Club offers oceanfront pools with food and beverage service, fine dining, happy hour gatherings, private beach access, and beach chair, umbrella, and towel service. Grande Dunes is also home to two 18-hole golf courses, a deep-water marina and 357 Raw Bar, plus scenic walking trails throughout the community and along the Intracoastal Waterway. 1781 Serena Drive is more than an exceptional home, it’s an opportunity to experience the best of Grande Dunes living. Private, refined, meticulously maintained, and move-in ready, this residence offers the resort-style coastal lifestyle you’ve been waiting for.

1781 Serena Dr., Myrtle Beach

Listing courtesy of Listing Agent: Lindsay Jones (lindsay@grandedunesproperties.com) from Listing Office: GRANDE DUNES PROPERTIES.

9140 Arignon Ct., Myrtle Beach
$1,825,000
4 Beds ⋅ 4 Baths ⋅ 2625002 MLS
Simply stunning and truly one of a kind. Set on one of the largest golf course homesites in Grande Dunes Golf Village, this custom 4-bedroom residence with private office, 3-car garage, and approximately 4,800 square feet under roof offers an exceptional combination of privacy, craftsmanship, and resort-style living. Situated on more than .70 acres, the property enjoys spectacular views of a tranquil pond and the Members Club Golf Course, along with beautiful sunrises, expansive open space, and exceptional landscaping. Rare ICF FORTIFIED reinforced concrete construction provides enhanced strength, durability, energy efficiency, and resistance to severe coastal weather. Only a limited number of homes with this type of construction were built within Grande Dunes, adding to the distinction of this remarkable property. Inside, custom details are found throughout, including coffered and tray ceilings, arched openings, extensive millwork and built-ins, and a striking cast-stone fireplace. The gourmet kitchen features Thermador appliances, gas cooking, custom cabinetry, granite surfaces, and generous entertaining space, while a custom wine room provides the perfect setting for a favorite collection. The owner's suite offers a private retreat with a beautifully appointed bath featuring a custom-tiled walk-in shower and whirlpool tub. Outside is where this home truly shines. The expansive backyard has been transformed into a private resort, complete with an oversized saltwater pool and spa, summer kitchen, and generous covered living and dining areas. Whether entertaining family and friends, enjoying dinner outdoors, or relaxing poolside while overlooking the water and golf course, the setting is extraordinary. With its rare construction, .70+ acre estate homesite, golf and water views, exceptional privacy, 3-car garage, custom interiors, and resort-caliber outdoor living, this is a property that stands apart. They simply don't build many homes like this anymore. A truly exceptional Grande Dunes residence that must be experienced in person. Private. Distinctive. Exceptionally built. This is Grande Dunes living at its finest—and a home that truly must be experienced in person. This property is in South Carolina’s premier coastal community in Myrtle Beach: Grande Dunes. Stretching from the Ocean to the Carolina Bays Preserve, this 2600-acre development is amenity-rich and filled with lifestyle opportunities unrivaled in the market. Owners at Grande Dunes enjoy a 25,000-square-foot Ocean Club that boasts exquisite dining, oceanfront pools with food & beverage service, along with meeting rooms and fun activities. Additionally, the community has two 18-hole golf courses along with several on-site restaurants, a deep-water marina, and miles of biking/walking trails! Inviting. Comfortable. Within Reach. Grande Dunes. Please contact the listing agent for the most current information.

9140 Arignon Ct., Myrtle Beach

Listing courtesy of Listing Agent: Jason Green Team (jgteam@grandedunesproperties.com) from Listing Office: GRANDE DUNES PROPERTIES.

6005 Bolsena Place, Myrtle Beach
$1,795,000
4 Beds ⋅ 4 Baths ⋅ 2620911 MLS
Experience refined coastal living at 6005 Bolsena Place, a custom Newport model constructed by renowned Grande Dunes luxury builder Bruce Carrell and located within the gated Waterside Pointe neighborhood of Del Webb Grande Dunes. Offering approximately 3,762 heated square feet, this thoughtfully designed residence features four bedrooms, three full bathrooms, one half bathroom, a private executive office, and an oversized two-car with third door for golf cart garage. Thoughtfully incorporated accessibility features enhance functionality, ease of movement, and everyday comfort while integrating seamlessly with the home's refined design. The open concept interior is filled with natural light and complemented by soaring ceilings, detailed millwork, and carefully selected finishes. The expansive great room is anchored by a fireplace and custom built-ins, creating an inviting gathering space that flows naturally into the kitchen, dining areas, and outdoor living space. At the heart of the home, the spacious kitchen features an oversized center island, extensive cabinetry, solid surface countertops, stainless steel appliances, and a walk-in pantry. Generous preparation and gathering spaces make the kitchen equally suited for everyday living and entertaining. The main-level primary suite offers a spacious retreat with a walk-in closet and well-appointed bath featuring dual vanities, a soaking tub, and separate shower. Two additional bedrooms are located on the main level along with the private executive office. The second floor features the fourth bedroom and a full bathroom, creating a private and flexible space for guests or extended stays. Outdoor living is an integral part of the home, highlighted by its direct setting on the Intracoastal Waterway. The spacious covered and screened lanai creates a natural extension of the interior living spaces while offering expansive views of the waterway and passing boats. A welcoming front porch, patio, established landscaping, and oversized two-car garage further complement the residence, while the Intracoastal setting provides an exceptional backdrop for everyday coastal living and entertaining. Residents of Waterside Pointe enjoy access to Del Webb Grande Dunes amenities, including indoor and outdoor pools, fitness facilities, pickleball and tennis courts, and community gathering spaces. Spanning more than 2,200 acres from the Intracoastal Waterway to the Atlantic Ocean, Grande Dunes is a master-planned community offering an extensive collection of coastal lifestyle amenities. Ownership includes access to the Grande Dunes Ocean Club, featuring oceanfront pools, dining, and private beach access. Grande Dunes is also home to two 18-hole golf courses, including the Resort Course and the Nick Price designed Members Club, as well as a 126-slip deep-water marina accommodating vessels up to 120 feet. Membership to the Members Club is optional and available for an additional fee. Conveniently located near shopping, dining, recreation, entertainment, and Grand Strand Medical Center, 6005 Bolsena Place combines Bruce Carrell craftsmanship, the Newport floor plan, generous living spaces, thoughtful accessibility features, and a direct Intracoastal Waterway setting with access to the Grande Dunes coastal lifestyle.

6005 Bolsena Place, Myrtle Beach

Listing courtesy of Listing Agent: Joshua Carter () from Listing Office: RE/MAX Executive - Grande Dunes.

681 Reserve Dr., Pawleys Island
$1,795,000
5 Beds ⋅ 6 Baths ⋅ 2613634 MLS
Whether you're enjoying a quiet evening or hosting a neighborhood cookout, the backyard at 681 Reserve Drive is designed for both. Situated along the 11th fairway in The Reserve, mature landscaping creates a remarkably private outdoor setting with year-round color, a fully equipped outdoor kitchen, and inviting spaces to gather or simply unwind. Inside, this all-brick home combines classic architecture with the significant improvements today's buyers hope to find. Of its 5,613 heated square feet, approximately 2,907 are on the main level, allowing the home to live comfortably day to day without needing the upstairs. The primary suite, second bedroom, home office, kitchen, great room, Carolina Room, formal dining room, laundry, and principal living spaces are all downstairs. Upstairs, three additional bedrooms, two full baths, a den, and game room create a separate area for family and guests. A thoughtfully renovated kitchen anchors the main level with a full Thermador appliance suite centered around a six-burner gas range and direct access to the outdoor kitchen. Hickory engineered hardwood flooring and three-piece crown molding run throughout a main floor with 10- to 12-foot ceilings. The great room features an octagonal tray ceiling and gas fireplace and opens through French doors into a window-wrapped Carolina Room. The primary suite includes dual walk-in closets, a jetted tub, and tiled walk-in shower. The result is a five-bedroom home that lives comfortably on the main level day to day, with the upstairs available when family and guests arrive. The significant improvements have already been made, allowing the next owner to focus on enjoying life in The Reserve rather than planning renovations. QUESTIONS WE HEAR ABOUT THE RESERVE Is The Reserve gated? Yes. The Reserve is a gated community with controlled access. The Reserve gate is attended daily from 7 AM to 10 PM; properly registered overnight visitors are coordinated through the 24-hour Litchfield by the Sea gate. Do you have to join The Reserve Golf Club? No. Membership in the private Greg Norman-designed Reserve Golf Club is optional and separate from home ownership. What about Harbor Club Marina? Boat storage and Harbor Club Social Membership are separate choices and are not required with home ownership. Is beach access included? Yes. Owners enjoy deeded access through Litchfield by the Sea, including private beach access, an oceanfront clubhouse and sundeck, restrooms, tennis and pickleball courts, and walking trails. Registered golf carts can access Litchfield by the Sea, with dedicated golf-cart parking near the beach. FIVE THINGS YOU WILL LOVE 1. A three-car garage that's much more than a place to park. All three bays are climatized by a dedicated mini-split and finished with epoxy floors, custom storage, a workbench, utility sink, and half bath. 2. Significant investment has already been made. The renovated kitchen, 2020 roof, HVAC replacements in 2016, 2018, 2021 and 2022, whole-home Generac generator, Rinnai tankless water heater, and other improvements mean the work here goes well beyond what photographs well. 3. Outdoor living that would be difficult to recreate. The fenced half-acre homesite combines mature layered landscaping and exceptional privacy with an outdoor kitchen, brick paver patio, fire pit, landscape lighting, stone walkways, and open lawn that leaves room for the next owner's ideas. 4. Family and guests can have a space of their own. The second floor provides welcome separation when the house is full, while everyday life can remain comfortably on the main level. 5. The lifestyle extends well beyond your own backyard. Deeded Litchfield by the Sea access puts private beach access within a golf-cart ride from home, while private golf and marina options are available separately if and when they fit your lifestyle.

681 Reserve Dr., Pawleys Island

Listing courtesy of Listing Agent: Mariah Johnson (Office: 843-237-9824) from Listing Office: CB Sea Coast Advantage PI.

1040 Anhinga Ct., Conway
$1,750,000
5 Beds ⋅ 4 Baths ⋅ 2618206 MLS
RESORT LIVING IN YOUR OWN HOME! Welcome to true luxury and privacy at 1040 Anhinga Ct, nestled on a sprawling 2.34+ acre private lot in the highly sought-after Wild Wing Plantation. Surrounded by lush mature trees, this custom retreat delivers the ultimate blend of peaceful seclusion and resort-style living, all with a remarkably LOW HOA fee! Key Property & Lifestyle Highlights: • Private Backyard Paradise: Step into your personal outdoor oasis featuring a giant private pool & spa, an expansive screened-in porch, and a full outdoor kitchen—outdoor living at its very best! • Flexible & Accessible Layout: Offers a handicap-accessible second master / in-law suite on the main level, providing ideal multi-generational comfort and accessibility. Wifi Stereo sound in every room. • Spacious Accommodations: Generously sized with 4 bedrooms, 4 bathrooms, 5,615 heated sq. ft. (6,673 total sq. ft.), and an oversized 3-car garage with ample parking and storage space. • Premier Golf Community Amenities: Enjoy championship golf, multi-pool complexes with water slides & splash zone, hot tubs, a state-of-the-art fitness center, tennis & basketball courts, boat docks, and scenic freshwater lakes. • Unbeatable Location: Situated just 8 miles from the beach, you enjoy total serenity and privacy while remaining minutes away from everything historic Conway and Myrtle Beach have to offer—top dining, shopping, medical facilities, and coastal attractions. Don't miss this rare combination of scale, luxury, outdoor entertaining, and privacy in one of the Grand Strand's finest communities!

1040 Anhinga Ct., Conway

Listing courtesy of Listing Agent: Pete Mills () from Listing Office: Navigate Realty.

Provided courtesy of The Coastal Carolinas Association of REALTORS®. Information Deemed Reliable but Not Guaranteed. Copyright 2026 of the Coastal Carolinas Association of REALTORS® MLS. All rights reserved. Information is provided exclusively for consumers’ personal, non-commercial use, that it may not be used for any purpose other than to identify prospective properties consumers may be interested in purchasing.

How much is your home worth?

Get instant property value now!