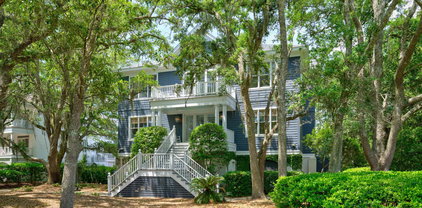
In Golf Course Community Homes with Underground Parking Type

In Golf Course Community Homes with Underground Parking Type

Welcome to your dream lot nestled in a picturesque Golf Course Community in the heart of South Carolina! This stunning location not only offers breathtaking views of lush greens and shimmering fairways but also provides a serene lifestyle that blends luxury with leisure. Imagine waking up every morning to the sound of birds chirping and the gentle rustle of leaves, all while being just a short stroll away from world-class golfing.

This exceptional lot is perfect for those looking to build their ideal home in a vibrant community where neighbors become friends. The Golf Course Community is designed for those who appreciate an active lifestyle, with access to a variety of amenities that cater to your every need. Enjoy leisurely walks along scenic trails, unwind at the clubhouse, or take advantage of the community pool.

One of the standout features of this area is the availability of homes with underground parking. Say goodbye to the hassle of scraping ice off your car in the winter or dealing with the scorching summer sun. With underground parking, your vehicle will be protected year-round, providing convenience and peace of mind.

Whether you’re an avid golfer or simply seeking a tranquil retreat, this lot offers the perfect canvas for your future home. Embrace the opportunity to create a sanctuary where you can entertain friends, relax with family, and enjoy the beauty of South Carolina living. Don’t miss your chance to be part of this exquisite community—your dream home awaits!

Newest In Golf Course Community Homes with Underground Parking Type

1330 Villa Marbella Ct. Unit 3-305, Myrtle Beach
$575,000
3 Beds ⋅ 3 Baths ⋅ 2627544 MLS
RARE TOP-FLOOR PENTHOUSE END UNIT WITH PANORAMIC INTRACOASTAL WATERWAY VIEWS! Currently the only 3rd floor unit directly on the waterway. Experience this exceptional 3-bedroom, 3-bath condo in the prestigious gated Villa Marbella community at Grande Dunes. Enjoy watching the boats cruise by from your spacious three-season room, featuring EZ Breeze windows to help keep out the seasonal pollen while enjoying the coastal breezes. Lovingly maintained by its original owner, this freshly painted residence features beautiful upgraded hard-surface flooring, a cozy gas fireplace, granite kitchen countertops (2024), a new water heater (2024), and a new HVAC system (2025). Offered unfurnished, providing the perfect opportunity to make it your own! Enjoy the convenience of assigned under-building parking, elevator access to the third floor, gated entry, and secure building access with an owner's code. Beautifully maintained green space along the waterway offers a grill and picnic table for fun waterfront gatherings or a great space to walk your dog. An exceptional benefit is your private membership to the GRANDE DUNES OCEAN CLUB, INCLUDED IN THE HOA DUES. Enjoy exclusive and private beach access, oceanfront dining, poolside food and beverage service, and complimentary secured parking. Comprehensive HOA dues cover virtually everything except electricity inside the unit and the owner's HO-6 insurance. Quiet, tranquil, and surrounded by spectacular water views, this penthouse retreat offers the perfect combination of privacy, comfort, and resort-style living. Discover why Grande Dunes is one of the Grand Strand's most sought-after coastal communities!

1330 Villa Marbella Ct. Unit 3-305, Myrtle Beach

Listing courtesy of Listing Agent: Peggy Davis () from Listing Office: Realty ONE Group Dockside.

139 Pioneer Loop, Georgetown
$5,499,000
7 Beds ⋅ 9 Baths ⋅ 2627427 MLS
Blue Southern Charm | 139 Pioneer Loop. Oceanfront Living, Built to Gather. Few homes on DeBordieu Beach are designed for this many people under one roof with confirmed rentals for 2027. Completed in 2024 with seven bedroom suites, eight full baths, and three levels of living space filled with custom details and coastal shiplap, this residence was planned around ocean views and shared moments. The Arrival & Main Level: A wide front porch with swings leads to arched double doors and a two-story foyer with a grand piano. Wide-plank wood floors carry through a 32-foot living room with fireplace, a long breakfast nook, a billiards room, and a wet bar with dual wine refrigerators. The Chef’s Kitchen: Under a tongue-and-groove ceiling, the kitchen pairs a full-height slab backsplash and custom glazed cabinetry with a stone island and a professional range. A butler’s pantry with second sink and dishwasher sits beside the formal dining room, where French doors open to the ocean deck. Private Quarters & Elevated Living: The oceanfront primary suite is on the main level, with deck access, a clawfoot soaking tub, glass shower, and walk-in closet. Six guest suites, each with a private bath, share the second level with an ocean-facing lounge and a second laundry room. On top, a 75-foot bunk and recreation room with game space, a full bath, and a sunrise balcony. An elevator serves the ground through second levels. Outdoor Living & The Setting: Covered porches on every level, a dune-side seating area, and a private boardwalk with benches lead straight to the beach. Under-house parking includes a garage bay. Owners may join DeBordieu Club, offering championship golf, tennis, and a private Beach Club within a nature preserve. Measurements are not guaranteed. Buyer is responsible for verifying.

139 Pioneer Loop, Georgetown

Listing courtesy of Listing Agent: Sollecito Advantage Group (Office: 843-650-0998) from Listing Office: CB Sea Coast Advantage MI.

149 Sanderling Ave., Georgetown
$2,450,000
4 Beds ⋅ 5 Baths ⋅ 2624223 MLS
Beautifully renovated in '25 & '26, this exceptional 4,177-square-foot home captures the essence of Modern Lowcountry Living in the prestigious, gated oceanfront community of DeBordieu Colony. From the moment you arrive, the setting makes an impression. Graceful live oaks frame picturesque views across a tranquil pond, with the 16th hole of the renowned Pete Dye's DeBordieu Golf Course just beyond. This peaceful backdrop brings the natural beauty and unmistakable charm of the Lowcountry. Inside, the home blends timeless coastal character with fresh, sophisticated updates. Recent renovations include new cabinetry, beautiful countertops, and custom-milled, wide-plank white oak flooring that adds warmth and elegance throughout. The well-appointed kitchen is designed for effortless entertaining, featuring two dishwashers and two refrigerators, while generous living spaces invite gathering with family and friends. Featuring 4 spacious bedroom suites, each with its own private bathroom, along with a convenient powder room, the home provides exceptional comfort and privacy for family and guests alike. An impressive four-car garage, separate golf cart garage, and oversized laundry & pantry add everyday convenience. Additional conditioned storage below offers flexibility for a private home office, game room, hobby space, or overflow accommodations. Step onto the screened porch and enjoy the peaceful surroundings, where expansive pond and golf course views create a truly memorable setting for morning coffee, afternoon relaxation, or evening gatherings. DeBordieu Colony is a private, gated oceanfront community with convenient beach and boating access to north inlet, 24-hour security and optional membership opportunities for golf, tennis, fitness and dining. Residents enjoy an exceptional private coastal lifestyle surrounded by natural beauty, recreational opportunities, and a welcoming sense of community.

149 Sanderling Ave., Georgetown

Listing courtesy of Listing Agent: The Roper Group () from Listing Office: Peace Sotheby's Intl Realty PI.

90 Swan Point Trail, Georgetown
$2,600,000
4 Beds ⋅ 5 Baths ⋅ 2624084 MLS
This professionally decorated home is being sold furnished, move-in-ready for its new owners! Beautifully renovated from top to bottom, this extraordinary property seamlessly blends luxury, spaciousness, breathtaking pond and golf course views, and exceptional indoor/outdoor living. Stunning and truly move-in ready, the home features a light-filled, open floor plan enhanced by sophisticated designer finishes and thoughtful details throughout! A dramatic wall of windows fills the spacious living areas with natural light and showcases incredible views from nearly every angle. The spectacular kitchen is designed for both entertaining and everyday living, featuring new cabinetry, appliances, a chef’s oven, warming drawer, tile wall and an oversized granite island with seating for six. A separate seating area adjacent to the kitchen is perfect for watching the game while enjoying walls of windows and beautiful views. The unique dining room is equally impressive, surrounded by windows on three sides. The luxurious main living area features an incredible illuminated domed vaulted ceiling and grand staircase leading to the second-floor foyer with a striking barrel ceiling. The expansive upstairs primary suite is a private retreat with separate bedroom and full sitting area, gas fireplace, tray ceilings, breathtaking views, his-and-hers closets, double vanities, oversized walk-in shower and spa tub. A second primary suite on the main level offers a beautifully renovated bath with separate double vanities, walk-in shower, spa tub and space for a stackable washer and dryer. Two additional guest suites have also been completely renovated with beautifully updated baths and walk-in showers. New flooring, cabinetry, appliances and fixtures are found throughout the home, along with plantation shutters and beautiful motorized Roman shades. A bright upstairs laundry room conveniently serves the primary and guest suites. Outdoor living is just as impressive with a spacious porch overlooking the pond and golf course, offering room for seating, dining and grilling. An additional balcony off the upstairs foyer provides an intimate seating area for two. Even the garage has been transformed with newly epoxied floors, two new mini-split systems and a seating area with a large television—perfect for enjoying the game. Double doors open to the backyard with stairs leading to the upper deck. Multiple separate storage rooms provide exceptional functionality, with parking for up to three vehicles or a golf cart. Privately situated at the end of a cul-de-sac, the home also offers a circular driveway and additional side parking for guests. Located in the exquisite DeBordieu Colony community, residents enjoy miles of pristine beach, boat ramp access to North Inlet and the Atlantic Ocean, nature trails, and 24-hour manned security. Optional membership to the private DeBordieu Club offers golf, tennis, pickleball, pools, fitness center, and multiple dining venues, including oceanfront dining. Just south of Pawleys Island and north of Charleston. Photographs simply cannot capture how special this home is—it truly must be experienced in person. Schedule your private showing today! With this home being offered fully furnished, you can move right in and begin enjoying the DeBordieu Colony beach lifestyle immediately!

90 Swan Point Trail, Georgetown

Listing courtesy of Listing Agent: The Roper Group () from Listing Office: Peace Sotheby's Intl Realty PI.

13 Beachwalker Ct., Georgetown
$2,450,000
6 Beds ⋅ 4 Baths ⋅ 2623699 MLS
Located in DeBordieu, a private, gated coastal community celebrated for its beautiful beaches, extraordinary natural setting, and exceptional lifestyle, 13 Beachwalker Court pairs an incredible location directly across the street from the beach with beautiful views and the comfort of 24-hour security. Hear the ocean, feel the sea breeze, and embrace coastal living in this spacious six-bedroom home with four full baths and an additional half bath beneath the house. Situated in Ocean Park Loop, in the northernmost area of DeBordieu bordered by Arcadia East, the home enjoys the neighborhood’s private beach access, gazebo, and lawn area. This remarkable setting makes spontaneous walks along the shore and leisurely afternoons by the water part of everyday life. The main level features beautiful hardwood floors, a welcoming living room with a fireplace, and kitchen and dining areas that serve as the heart of the home. Whether preparing breakfast before heading to the beach or gathering for dinner afterward, these spaces invite you to settle in and stay awhile. Two bedrooms are conveniently located on this level, including the primary suite and an additional bedroom with a full bath. Upstairs, four additional bedrooms and two full baths provide comfortable accommodations for family and guests. A second living area offers another place to enjoy a movie, read, or relax, giving everyone room to spread out. An uncovered upper porch provides an open-air retreat to take in the beautiful views, sunshine, and coastal breezes. Outdoor living shines throughout the home. Multiple covered porches and a screened porch create welcoming settings for morning coffee, casual meals, and evenings spent listening to the ocean. One porch is spacious enough for not one, but two hammocks—an invitation to slow down, savor the scenery, and enjoy life by the coast. An elevator adds everyday convenience, while the area beneath the house offers thoughtful amenities for beach living. An outdoor dog run, climate-controlled and non-climate-controlled storage, and an additional half bath complement abundant space for recreational toys, beach chairs, supplies, and outdoor gear. Beyond the home, DeBordieu’s remarkable natural surroundings are an essential part of its appeal. Walking trails, ponds throughout the community, and a boat landing offer opportunities to explore and enjoy the outdoors. Nearby North Inlet adds to the attraction for fishing and boating enthusiasts, with exceptional opportunities to experience the waterways and natural beauty of the coast. Additional recreational and social amenities are available with membership, including golf, tennis, pickleball, dining, and swimming pools. From a morning on the course to an afternoon by the pool or dinner with friends, DeBordieu offers an inviting blend of recreation, relaxation, and community. With its beautiful views, versatile six-bedroom layout, expansive outdoor living spaces, and outstanding location across from the beach, 13 Beachwalker Court is an exceptional place to experience the DeBordieu coastal lifestyle.

13 Beachwalker Ct., Georgetown

Listing courtesy of Listing Agent: Suzanne Temple (Cell: 843-318-1227) from Listing Office: RE/MAX Executive.

102 Summer Haven Ct. Unit A-4, Georgetown
$3,495,000
4 Beds ⋅ 5 Baths ⋅ 2623302 MLS
Discover elevated coastal living in this fully remodeled top-floor residence, tucked within the sought-after North Beach Villas at DeBordieu Colony. Spanning roughly 3,500 square feet, the fully remodeled home offers 4 bedrooms and 4.5 baths, with panoramic direct ocean views, elevated craftsmanship, and expansive outdoor space setting it apart. The standout feature is a 2,200-square-foot oceanfront balcony, delivering uninterrupted views of the Atlantic - ideal for hosting guests or simply unwinding in a quiet, elevated setting. A gracious entry opens into an airy, open-plan main floor anchored by a chef-caliber kitchen with granite surfaces, stainless appliances, a Subzero wine unit, a secondary beverage fridge, and a built-in pantry. The dining space takes in ocean views and flows out to a secondary balcony connecting to one of the community's private beach walkways. A custom walnut bar adds a refined touch to the living area, while a powder room and a guest bedroom with private bath round out the main floor. An updated staircase rises to a second level holding two additional en-suite bedrooms, both opening directly onto a oceanfront balcony. Every bathroom in the home underwent a full 2024 renovation, now showcasing quartz surfaces, tailored cabinetry, upscale hardware, and designer tile showers. The owner's retreat serves as a true escape, complete with an expansive 11' x 11' closet including its own infrared sauna, a bedroom facing the water, a resort-caliber 13' x 15' bath, and an adjoining ocean view den ideal for work or relaxation. Recent updates include two new Trane HVAC units (2024), plantation shutters throughout, an integrated Sonos audio system for indoor and outdoor listening, and a brand-new roof (2023) - a complete renovation summary is available upon request. Moments from the North Beach Villas' resident-only pool, is the shoreline, and the DeBordieu Beach Club's oceanfront restaurant and pool facilities. This residence blends elegance, ease, and a true resort atmosphere. DeBordieu Colony itself spans miles of unspoiled beachfront, complete with a private boat launch offering access to North Inlet and the open Atlantic, a nature preserve laced with trails for walking, biking, and golf carts, and round-the-clock gated security. Optional DeBordieu Club membership opens the door to premier golf, tennis, pickleball, swimming, a fully equipped fitness facility, and several dining options, including oceanfront service. Beyond the gates, you’re conveniently located minutes from historic Georgetown and Pawleys Island, with Charleston just a scenic 60-mile drive away, making day trips, dining, and cultural experiences easily accessible. This exceptional luxury villa delivers a low-maintenance, resort-style lifestyle in a setting where every element has been thoughtfully upgraded. This is coastal living at it’s finest.

102 Summer Haven Ct. Unit A-4, Georgetown

Listing courtesy of Listing Agent: Jamie Beard Team (Cell: 843-979-5380) from Listing Office: The Litchfield Company Real Estate.

49 Red Squirrel Ln., Pawleys Island
$1,149,000
4 Beds ⋅ 4 Baths ⋅ 2623207 MLS
Discover the timeless beauty of Low Country living in this exceptional custom-built residence, where Southern elegance, thoughtful design, and an extraordinary natural setting come together in perfect harmony. Located in the picturesque, gated golf community of Willbrook Plantation in Pawleys Island, this beautifully maintained home enjoys a park-like setting surrounded by professional landscaping and majestic, century-old live oaks draped in Spanish moss. Beyond the backyard, historic ricefields and the tranquil marshlands of the Waccamaw River create a breathtaking western vista—and spectacular sunsets paint the evening sky in unforgettable hues of red, orange, and gold. Custom built with exceptional quality and superior craftsmanship, this bright and inviting home has been meticulously maintained and thoughtfully enhanced. Recent improvements include a new roof with transferable warranty (April 2026), new main-level HVAC (May 2026), new water heater (June 2026), front gutters, gutter guards on all gutters, and a new irrigation pump (September 2026). A generator and exterior elevator also convey. The flowing floor plan offers generous living spaces, abundant natural light, four bedrooms, hardwood flooring throughout the main living areas and bedrooms, and three full baths plus one-half bath. The inviting great room features a brick gas-log fireplace with custom mantel and built-in cabinetry, soaring vaulted ceiling and upper windows that fill the room with natural light. The well-appointed kitchen features stainless-steel appliances, gas cooktop, farmhouse sink, quartz countertops, trash compactor, pantry and breakfast bar. The elegant formal dining room features French doors opening to the expansive front porch. One of the home's most appealing spaces is the exceptional three-season room with a wonderful connection to the outdoors. A corner gas-log fireplace and expansive windows showcase the beautifully landscaped backyard and natural beauty beyond. The first-floor primary suite provides a private retreat with large windows and back porch access. The luxurious ensuite bath features two custom walk-in closets, dual granite vanities, whirlpool tub, tiled shower, tile flooring and plantation shutters. Two additional guest bedrooms share a Jack-and-Jill bath. The fourth bedroom has its own full bath, ideal as a private guest suite. An expansive family room, versatile flex room, laundry room, half bath and additional flexible room provide space for an office, craft room, exercise studio, media room or hobby. A dedicated storage/supply room offers excellent organization and covered outdoor access. The oversized three-car garage offers ample room for vehicles, storage and projects and includes a workbench. Outside, the original patio has been expanded with pavers, creating an inviting space for outdoor dining and entertaining. Residents of Willbrook Plantation enjoy a gated setting, community pool, clubhouse and the esteemed Dan Maples-designed golf course. Perhaps most special is the community's exclusive access to private oceanfront amenities at Litchfield by the Sea, conveniently accessible by golf cart. Amenities include private beach parking, tennis courts, beach clubhouse, showers, sun decks, fishing and crabbing docks, and miles of pristine Atlantic coastline. Ideally situated in Pawleys Island, this remarkable residence is close to renowned restaurants, boutique shopping, Brookgreen Gardens, Huntington Beach State Park and Charleston. More than a beautifully crafted home, this is an opportunity to embrace the relaxed sophistication, natural beauty and timeless charm of Low Country coastal living.

49 Red Squirrel Ln., Pawleys Island

Listing courtesy of Listing Agent: Diane LaBaugh (Cell: 843-325-3924) from Listing Office: RE/MAX Executive.

1346 Villa Marbella Ct. Unit 103, Myrtle Beach
$559,000
3 Beds ⋅ 3 Baths ⋅ 2622706 MLS
Experience an elevated coastal lifestyle in this exceptional waterfront residence at Villa Marbella, ideally situated within the prestigious gated community of Grande Dunes in Myrtle Beach. Offering breathtaking views of the Intracoastal Waterway, golf course, and stunning Carolina sunsets, this beautifully appointed residence provides a rare combination of privacy, comfort, and resort-style living. This spacious three-bedroom, three-bath residence offers an inviting open layout with thoughtfully designed living spaces that are ideal for both relaxing and entertaining. The waterfront primary suite is a true private retreat, showcasing beautiful Intracoastal Waterway views, a generously sized walk-in closet, and a large, beautifully appointed primary bathroom designed to provide a comfortable and relaxing escape. Wake up to tranquil waterway views and unwind each evening while taking in spectacular Carolina sunsets. The setting is truly the centerpiece of this exceptional residence. From your elevated private vantage point, watch boats cruise along the Intracoastal Waterway, enjoy peaceful views toward one of Grande Dunes' renowned golf courses, and take in breathtaking sunsets that create an ever-changing backdrop throughout the day. Life at Villa Marbella extends well beyond the residence itself. Owners enjoy access to the exceptional amenities of Grande Dunes, including the expansive 25,000-square-foot Ocean Club. Spend the day at the oceanfront pools, enjoy dining and cocktails overlooking the Atlantic, take advantage of private beach access and beach chair service, or participate in the many social activities offered throughout the community. Additional amenities include two championship 18-hole golf courses, a deep-water marina, and a Har-Tru tennis facility. The residence also includes a covered parking space, ample additional parking for guests, and convenient space for a golf cart. Whether you're searching for a luxurious primary residence, an elegant second home, or a sophisticated lock-and-leave coastal retreat, this Villa Marbella residence offers an exceptional opportunity to experience the best of the Grande Dunes lifestyle. From its waterfront primary suite and oversized walk-in closet to its expansive primary bathroom, spectacular Intracoastal views, golf course vistas, and access to world-class amenities, this is coastal living at its finest. CURRENTLY THE ONLY 3-BEDROOM DIRECTLY ON THE WATERWAY! Call the Listing Agent for the most current details.

1346 Villa Marbella Ct. Unit 103, Myrtle Beach

Listing courtesy of Listing Agent: Jason Green Team (jgteam@grandedunesproperties.com) from Listing Office: GRANDE DUNES PROPERTIES.

2674 Wallace Pate Dr., Georgetown
$1,695,000
4 Beds ⋅ 4 Baths ⋅ 2620672 MLS
DeBordieu Colony - Golf Course home Exceptional Views Welcome to an exceptional Lowcountry retreat in DeBordieu Colony. This beautifully elevated, all-brick home offers four or five bedrooms, four baths, and approximately 2,827 heated square feet of inviting living space. A fully enclosed lower level of approximately 2,800 square feet and a two-car garage provide even more room and versatility. Set on a spacious 0.9-acre homesite overlooking the seventh green of the DeBordieu Club Golf Course, the property showcases sweeping course views while remaining wonderfully close to the ocean. Step outside onto the impressive 76-foot-long deck, where you can relax, entertain, and enjoy the peaceful surroundings. A 186-foot-deep backyard and convenient circular driveway add to the home’s appeal. Extensive improvements have been completed throughout the property, including a new roof, hardwood floors, kitchen cabinetry with granite countertops, water heater, garage doors, chimney cap, deck boards, irrigation system, toilets, shower doors, light fixtures, and bathroom flooring. The interior and exterior have also been freshly painted, creating a bright and welcoming atmosphere. With its generous living space, expansive homesite, exceptional golf course views, thoughtful updates, and proximity to the beach, this home offers a wonderful blend of comfort, privacy, and location. Located in the coveted gated community of DeBordieu Colony, residents enjoy miles of pristine beach, boat-ramp access to North Inlet and the Atlantic Ocean, scenic nature trails, and 24-hour security. Membership (Optional) in the private DeBordieu Club offers access to golf, tennis, pickleball, swimming pools, a fitness center, and multiple dining venues—including oceanfront dining. Ideally situated just south of Pawleys Island and north of historic Charleston, this remarkable property presents an exceptional opportunity to experience the best of Lowcountry living. Look no further—your DeBordieu retreat awaits!

2674 Wallace Pate Dr., Georgetown

Listing courtesy of Listing Agent: The Roper Group () from Listing Office: Peace Sotheby's Intl Realty PI.

174 Wallace Pate Dr. S, Georgetown
$2,450,000
5 Beds ⋅ 8 Baths ⋅ 2619813 MLS
Set beneath a canopy of beautiful live oaks on a private, heavily wooded 1.20-acre homesite overlooking a tranquil lake, this distinctive four-level DeBordieu Colony estate offers exceptional privacy, timeless craftsmanship, and gracious Lowcountry living. The 5-bedroom residence encompasses approximately 6,636 square feet, with an elevator serving every level. A grand foyer with soaring ceilings introduce the main floor, where heart pine floors add warmth and character. The coffered-ceiling living room features a masonry fireplace, while the formal dining room, family room, eat-in kitchen, wet bar, and expansive screened porch create an inviting flow for entertaining. A private office, laundry room, and generous storage add everyday convenience. Nearly the entire rear of the home opens to a wide screened porch, offering serene views of the lake and surrounding live oaks. Additional front and rear porches and a year-round gazebo provide even more space to enjoy the peaceful setting. Upstairs, the spacious primary suite features a fireplace, dual walk-in closets, and two separate full baths, including one with a soaking tub. Two additional bedrooms on this level each offer a private en-suite bath. The uppermost level provides flexible bonus and storage space. On the ground level, the original garage area has been converted into two additional guest suites, each with a private bath, along with abundant storage. Hurricane shutters offer added protection. Located on a quiet street in DeBordieu Colony, this rare property combines remarkable scale, privacy, and architectural character with access to one of South Carolina’s most distinctive gated coastal communities.

174 Wallace Pate Dr. S, Georgetown

Listing courtesy of Listing Agent: Perry Peace Team () from Listing Office: Peace Sotheby's Intl Realty PI.

2180 Waterview Dr. Unit 244, North Myrtle Beach
$409,999
2 Beds ⋅ 2 Baths ⋅ 2614939 MLS ⋅ Edgewater BLDG.
You will love this beautiful top floor penthouse unit in Barefoot Resorts most prestigious condo address in Edgewater. Edgewater is only one of three gated condo complexes in the resort. It comes fully furnished down to the pots and pans. The unit has outstanding views of the intercoastal waterway with no one over your head. There are 2 spacious bedrooms and 2 baths. The master closet also has custom cabinets with shelves. The kitchen also has a new stove and refrigerator. It is an open floorplan with a large galley kitchen with plenty of cabinets and counter space and beautiful over and under cabinet lighting that looks into the dining and living room. The master suite has tray ceilings and a gorgeous master bath. The living area has a screened porch off the back great for relaxing and watching the activities on the waterway. You will enjoy the black out blinds on all windows. This unit also has a storage closet down the hall and a U-STORE-U-LOCK unit off of the communal garage with assigned parking. Amenities in Edgewater include a large club house, fitness and weight room, large swimming pool overlooking the waterway, jacuzzi, and a dock to pull up to. Also great to fish from. Edgewater owners also have access to a 15,000 ft waterway pool, use of the beach cabana with private access and parking. There is a shuttle that takes you and you guest to the cabana from Memorial Day to October. There are 4 onsite restaurants and 4 championship golf courses to enjoy. For all the boaters there is a marina where one can rent boats or rent slips for their personal use. Edgewater is just minutes to the ocean, Barefoot Landing with world class shopping, restaurants, and entertainment. Come live the Edgewater and Barefoot Resort lifestyle. You will love it!!! A golf membership can be purchased at a reduced rate!

2180 Waterview Dr. Unit 244, North Myrtle Beach

Listing courtesy of Listing Agent: Phil Kennedy () from Listing Office: Century 21 Barefoot Realty.

122 Sea Island Dr., Georgetown
$2,550,000
5 Beds ⋅ 6 Baths ⋅ 2612576 MLS
Positioned on the highly sought-after south end of DeBordieu Colony, 122 Sea Island Drive offers an exceptional opportunity to experience the very best of Lowcountry coastal living. Surrounded by the natural beauty of private beaches, tidal creeks, and protected marshlands, this remarkable residence blends timeless coastal elegance with the unmatched lifestyle DeBordieu is known for. Designed for both relaxation and entertaining, the home embodies the essence of a true family beach retreat while offering the refinement expected of a luxury coastal property. Expansive living spaces, inviting outdoor areas, and close proximity to the beach create an atmosphere that is both sophisticated and effortlessly comfortable. Owners enjoy the ability to access DeBordieu Colony’s exclusive amenities, including private beach access, championship Pete Dye golf, tennis and pickleball facilities, multiple dining venues, a private boat landing with access to North Inlet, and miles of scenic nature trails surrounded by one of the most pristine coastal environments on the East Coast. Whether enjoying mornings on the beach, afternoons on the water, or evenings with family and friends, 122 Sea Island Drive represents a rare opportunity to own within one of South Carolina’s most private and distinguished oceanfront communities.

122 Sea Island Dr., Georgetown

Listing courtesy of Listing Agent: Perry Peace Team () from Listing Office: Peace Sotheby's Intl Realty PI.

Start Your Search

Provided courtesy of The Coastal Carolinas Association of REALTORS®. Information Deemed Reliable but Not Guaranteed. Copyright 2026 of the Coastal Carolinas Association of REALTORS® MLS. All rights reserved. Information is provided exclusively for consumers’ personal, non-commercial use, that it may not be used for any purpose other than to identify prospective properties consumers may be interested in purchasing.

How much is your home worth?

Get instant property value now!