Refine Search
Sort by
36 Spicebush Ln., Pawleys Island
$849,000
5 Beds ⋅ 4 Baths ⋅ 2627731 MLS
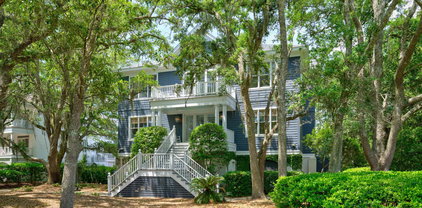
PREMIERE OPEN HOUSE-SATURDAY 11-21-26 11 AM TO 1 PM...An exceptional opportunity for multigenerational living in historic Litchfield Country Club, 36 Spicebush Lane combines privacy, versatility, and refined Lowcountry living. Set on a 0.4-acre cul-de-sac lot overlooking a tranquil pond and the 16th fairway, this 5 Bedroom, 3 1/2 Bath residence offers three levels of living, a non-HOA setting, and the rare flexibility to accommodate extended family, guests, or a coastal getaway. A grand front staircase leads to the covered entry, where hardwood floors, soaring vaulted ceilings, and skylights welcome natural light. Double sliding doors open from the family room to an expansive covered deck, connecting the dining area and beautifully updated, chef-inspired kitchen to the outdoors. Leathered slate countertops, a butcher-block island, breakfast bar, double ovens, Bosch dishwasher, GE appliances, and Kohler farmhouse sink blend character with function. Blue glass backsplash, shiplap accents, floating shelves, and soft-close cabinetry complement a pull-out spice rack, concealed trash storage, walk-in pantry with built-ins, second pantry with pull-out shelving, and a dedicated reverse-osmosis drinking water faucet. The spacious primary suite features two closets, including a walk-in, and an ensuite bath with jetted tub, separate shower, and private water closet. Step directly onto the covered rear deck with brand-new Trex decking to enjoy pond and fairway views over morning coffee or dinner with friends. Stairs descend to the fenced backyard and another inviting outdoor living area. The lower level is especially well suited to multigenerational living or a mother-in-law suite, with two bedrooms, a full bath, dedicated home office, living room, dining area, and a canning and preservation room. A separate laundry room opens to a generous approximately 12' x 6' walk-in storage room. With its own driveway entrance and an interior staircase connecting the levels, this layout balances privacy with togetherness. The covered lower porch and custom surfboard outdoor shower make returning from a beach day a pleasure. Outside, the fenced grounds invite gatherings around the firepit, time in the raised garden, and fresh-picked fruit from orange, apple, lime, lemon, kumquat, peach, fig, and pomegranate trees. The expansive backyard provides a beautiful setting for outdoor entertaining, recreation, and enjoying the natural surroundings. A dedicated golf cart garage offers shelving, a commercial-grade utility sink, and backyard access, while ample on-site space accommodates RV and boat parking. An electrified detached shed with a mini-split offers possibilities for a studio, wellness space, or hobby retreat. From golf cart rides to the beach and the popular Litchfield Pickleball Club to boating adventures via nearby Hagley Boat Landing and Wacca Wache Marina, this distinctive property offers an exceptional coastal lifestyle. Convenient access to Mount Pleasant and historic Charleston further enhances the appeal of this sought-after Pawleys Island location. Whether you're seeking a move-in-ready primary residence, a home designed for multigenerational living, or a property with short-term rental opportunities, 36 Spicebush Lane is as versatile as it is memorable. Ask your agent for the complete list of features and upgrades that make this residence truly unique, and schedule your private tour to experience all this impressive property has to offer!

36 Spicebush Ln., Pawleys Island

Listing courtesy of Listing Agent: Lisa Newman () from Listing Office: BHHS Coastal Real Estate.

1700 Pond Rd., Murrells Inlet
$1,199,000
5 Beds ⋅ 7 Baths ⋅ 2627668 MLS
The waterfront paradise you’ve been waiting for! This custom Murrells Inlet residence offers 5 oversized bedrooms including 2 primary suites, 6.5 bathrooms and a bunk room, with a private dock, a pool and a hot tub. In the evenings, the sunsets over the water steal the show, as the sky glows orange and pink and reflects off the water! 1700 Pond Rd has been used as a second home and was given a full makeover inside and out, so it’s in exceptional condition. Whether you’re looking for a coastal getaway, a full-time residence or a place where the whole crew can gather, it’s ready for you to move right in. Brazilian Cherry Hardwood floors run through an open floor plan that’s made for gathering. The open kitchen is the heart of the home, with tons of cabinet space, stainless steel appliances and granite countertops. Serious cooks will love the two cooktops, one gas and one electric, along with double ovens, so a big family dinner or a crowd of weekend guests is easy to handle. The living area centers on a gas fireplace, and a true formal dining room sets the scene for holiday dinners and celebrations. The open layout keeps everyone connected. Every bedroom is generously sized and has its own en-suite bath, with plenty of space for king beds and sitting areas. There are two primary suites, each complete with a private en-suite bathroom, a walk-in closet and direct access to its own porch. Each is a peaceful retreat for morning coffee or evenings by the water. Owners and guests both get comfort and privacy, a feature buyers rarely find. Upstairs, a remodeled office or flex room now has its own private bath, so it works equally well as a home office or extra guest space. The lower level was thoughtfully planned out to add a bunk room and a guest bath, so it has plenty of sleeping space for kids, grandkids and visiting friends. It’s versatile enough to work as a full apartment, an ideal setup for extended family, long-term guests or anyone who wants a private living space under the same roof. Outside, every day feels like vacation. Wraparound porches on each side of the home give you plenty of shaded space for rocking chairs, outdoor dining and watching the sunset over the water. This past summer 2026, the pool and hot tub were refreshed with all-new tile, and the backyard patio got a fresh look with new concrete, so the whole outdoor space feels like new. Take a swim, unwind in the hot tub, or head down to your private dock for fishing, kayaking and paddle-boarding right from your backyard. It’s the kind of place where the weekend starts the moment you pull into the driveway. Every detail has been looked after. The exterior and porches have been freshly painted, and the grounds were newly landscaped and are kept lush by an irrigation system. Smart-home controls let you run the heating and air and all pool and hot tub functions from your phone, which is a real convenience for owners who aren’t there full-time. The home also offers a tremendous amount of storage! From the generous kitchen cabinetry to the walk-in closets and hidden storage spaces, there’s a place for everything. The oversized garage is a standout, with room for vehicles, a golf cart, a workshop and all your coastal gear. Two enclosed storage spaces, one inside the garage and one outside, keep kayaks, fishing gear and beach chairs organized and out of sight. The home sits in a natural gas community! 1700 Pond Rd is 4-5 miles from beautiful beach accesses, championship golf, fine dining, boutique shopping, lively MarshWalk and Wacca-Wache Marina for launching your boat! It combines space, flexibility and the coastal lifestyle in one of the Grand Strand’s most sought-after settings, and a minimal HOA keeps ownership simple and costs low. Homes like this don’t come along often, so schedule your private tour before it’s gone!

1700 Pond Rd., Murrells Inlet

Listing courtesy of Listing Agent: Tyson Jones (Cell: 910-991-5528) from Listing Office: The Litchfield Company Real Estate.

722 Wedgewood Dr., Murrells Inlet
$1,890,000
5 Beds ⋅ 5 Baths ⋅ 2627178 MLS
Nestled in the prestigious Mount Gilead community, this exquisite coastal residence perfectly captures the essence of refined, low country living. With five bedrooms, three full bath, and two half baths, the home is anchored by an expansive open floor plan that flows effortlessly between two distinct living areas and a gourmet kitchen equipped with premium quartz countertop and a high end gas range. The casual dining space offers a picturesque backdrop of the neighborhood pond, while the living room's fireplace and attached balcony provide the perfect setting for unwinding after a day on the water. The home's layout prioritizes both luxury and long-term convenience, featuring an elevator-ready area, wide welcoming hallways, and a massive walk in pantry. The primary suite acts as a private retreat, offering a spacious sitting area, a personal balcony, a large custom built closet, and a spa-inspired bath complete with double sinks, a soaking tub, and a walk-in shower. With a three car garage and additional space for boat parking on its quiet cul-de-sac lot, the property is a functional as it is beautiful. Outside, the home transforms into an entertainer's paradise. The backyard features a custom swimming pool and hot tub enhanced by tranquil water fountains, complemented by a fully integrated indoor outdoor kitchen and bar area. Located just moments from the iconic March Walk, this property offer the rare opportunity to enjoy a serene, resort-style home while remaining minutes away from the best dining and nightlife in Murrells Inlet, Brookgreen Gardens, the natural trails of Huntington Beach State Park and the pristine local beaches. You'll have endless options for both adventure and relaxation right at your door step.

722 Wedgewood Dr., Murrells Inlet

Listing courtesy of Listing Agent: Lisa Duncan-Wellons () from Listing Office: Fitzgerald Realty Inc.

310 34th Ave. N, North Myrtle Beach
$599,999
4 Beds ⋅ 2 Baths ⋅ 2625963 MLS
Just two blocks from the beach in the heart of Cherry Grove, this waterfront home offers a private dock, NO HOA, and short-term rentals permitted! Offered by its original owner, this 4 bedroom, 3 bath property (Additional non-permitted full bath on the lower level) has never been on a rental program and is ready for your personal touches. Enjoy serene views of Cherry Grove Inlet with direct recreational water access for fishing, kayaking, paddleboarding, swimming, and more! Outdoor features include: covered front porch with a working lift providing assistance with mobility and transporting groceries and luggage to the main living level, sun deck, outdoor shower, enclosed storage for all your water toys and fenced front yard with a remote-operated gate, perfect for your four-legged friends. The two-car tandem attached garage could be used for boat storage. The versatile lower level features a private entrance into a workshop. Beyond the workshop you'll find a finished apartment type area complete with 1 bedroom, living area, full bath, and space for a full kitchen, offering possibilities for guests, extended family, or rental income. Major updates include: GAF Architectural Timberline shingle roof (2020), Rheem 15 SEER HVAC system and upgraded duct work (2021), propane tankless water heater (2023). Located only .4 miles from Cherry Grove Pier. Enjoy golf carting to the beach, restaurants, mini golf, and nightlife, or take advantage of the nearby public boat ramp at 53rd Avenue North. Whether you're seeking a primary residence, vacation retreat, or investment opportunity, this Cherry Grove gem offers endless possibilities!

310 34th Ave. N, North Myrtle Beach

Listing courtesy of Listing Agent: McAlpine Team (Cell: 704-746-7513) from Listing Office: REMAX Results.

39 Blue Crab Way, Pawleys Island
$769,000
3 Beds ⋅ 3 Baths ⋅ 2624964 MLS
With a fully renovated kitchen, new flooring throughout, and numerous other updates, this 3-bedroom, 3-bath home is ready to produce rental income from Day 1, and it provides a unique opportunity as it is one of only a handful of detached properties inside the oceanfront resort of Litchfield by the Sea. With four separate decks, the home boasts more than 540 square feet of outdoor space to enjoy the beautiful sights and sounds of ocean living. The screened-in front porch along with a private balcony off the primary suite overlook Osprey Lake while the large roof top deck is a great place to entertain, catch some sun, and enjoy a few peeks of the Atlantic Ocean. Sitting just across from the Oystercatcher community pool and on the banks of a large lake, this property is ideally situated. Inside the home, the main floor boasts an open-floor plan with a brand-new kitchen featuring all new stainless-steel appliances including a double-oven, two-unit dishwasher and dual-function microwave as well as elegant Dekton countertops. The kitchen combines with the dining area and living room to create a large common space that looks out to Osprey Lake while a primary suite with a private bath and private balcony sit off the living room and a secondary bedroom, full bath, and a stackable washer and dryer sit just off the kitchen. The second level holds a loft-style bedroom with a full bath plus access to two separate decks, including a 16-foot x 16-foot rooftop deck. Other recent updates to the home include new vinyl plank flooring throughout, new interior painting throughout, and the bathrooms all have new vanities and countertops, new shower doors and new shower heads. On the ground level, there is a 15-foot x 15-foot enclosed storage area directly under the home and a driveway with private parking for at least two cars. Litchfield by the Sea is a premier oceanfront, gated community along the South Carolina coast and provides extensive amenities including community beach access with a sun deck and clubhouse, fishing and crabbing opportunities in its lakes and marshes, tennis and pickleball courts, and miles of walking paths throughout the property. Not only do you get a private beach resort, but the Pawleys Island community and all its amazing shopping, golf, and restaurants are just outside the gate while historic Charleston is just 77 miles to the south and fun-filled Myrtle Beach just 22 miles to the north. Don't miss this rare find on Oystercatcher Island in Litchfield by the Sea. For more information or to schedule a showing, please contact the listing agent or call your Realtor before this one is gone. Square footage is approximate and not guaranteed. Buyer and/or buyer’s agent is responsible for verification of all information.

39 Blue Crab Way, Pawleys Island

Listing courtesy of Listing Agent: Shane Bowen () from Listing Office: The Litchfield Company Real Estate-PrinceCrk.

129 Litchfield Landings, Pawleys Island
$595,000
3 Beds ⋅ 3 Baths ⋅ 2624746 MLS
Imagine waking up just minutes from the beach, enjoying coffee on your covered porch, and ending the day rinsing off after a beach adventure in your own outdoor shower. Welcome to 129 Litchfield Landing---a beautiful coastal retreat in desirable Pawleys Island with the space, style, and freedom to truly enjoy the Lowcountry lifestyle. This 3-bedroom, 2.5-bath raised beach-style home was designed for easy coastal living, whether you're looking for a full-time residence, a weekend getaway, or a place to make lasting family memories. The open floor plan and LVP flooring throughout create a warm, seamless flow from room to room, while the beautifully appointed kitchen features stainless steel appliances, quartz countertops, and a tile backsplash---perfect for everything from quiet mornings to entertaining friends and family. The spacious primary suite feels like your own private retreat, featuring a tray ceiling, walk-in closet, and ensuite bathroom with dual sinks, a walk-in shower, and soaking tub. Two additional bedrooms offer comfortable space for guests, family, or a home office. Step outside and the coastal lifestyle really comes to life. Enjoy morning coffee on the covered front porch, relax on the covered rear porch, or gather around the patio overlooking the fully fenced backyard with low-maintenance turf. The outside shower makes coming home from the beach effortless, while the newer storage shed gives you plenty of room for tools, bikes, beach chairs, and all those extras that come with living at the coast. Underneath the home, there's abundant parking and storage with plenty of room for your boat, golf cart, vehicles, and coastal gear. And perhaps one of the biggest perks: NO HOA, giving you the flexibility and freedom to enjoy your property your way. Located in the highly desirable North Litchfield area of Pawleys Island, you're close to the beach and just minutes from the restaurants, shopping, golf, and everyday conveniences of Pawleys Island and Murrells Inlet. At 129 Litchfield Landing, you're not just buying a home---you're creating your own place to slow down, gather with the people you love, and enjoy everything that makes coastal South Carolina so special.

129 Litchfield Landings, Pawleys Island

Listing courtesy of Listing Agent: The Mills Group Team () from Listing Office: Century 21 Barefoot Realty.

149 Sanderling Ave., Georgetown
$2,390,000
4 Beds ⋅ 5 Baths ⋅ 2624223 MLS
Beautifully renovated in '25 & '26, this exceptional 4,177-square-foot home captures the essence of Modern Lowcountry Living in the prestigious, gated oceanfront community of DeBordieu Colony. From the moment you arrive, the setting makes an impression. Graceful live oaks frame picturesque views across a tranquil pond, with the 16th hole of the renowned Pete Dye's DeBordieu Golf Course just beyond. This peaceful backdrop brings the natural beauty and unmistakable charm of the Lowcountry. Inside, the home blends timeless coastal character with fresh, sophisticated updates. Recent renovations include new cabinetry, beautiful countertops, and custom-milled, wide-plank white oak flooring that adds warmth and elegance throughout. The well-appointed kitchen is designed for effortless entertaining, featuring two dishwashers and two refrigerators, while generous living spaces invite gathering with family and friends. Featuring 4 spacious bedroom suites, each with its own private bathroom, along with a convenient powder room, the home provides exceptional comfort and privacy for family and guests alike. An impressive four-car garage, separate golf cart garage, and oversized laundry & pantry add everyday convenience. Additional conditioned storage below offers flexibility for a private home office, game room, hobby space, or overflow accommodations. Step onto the screened porch and enjoy the peaceful surroundings, where expansive pond and golf course views create a truly memorable setting for morning coffee, afternoon relaxation, or evening gatherings. DeBordieu Colony is a private, gated oceanfront community with convenient beach and boating access to north inlet, 24-hour security and optional membership opportunities for golf, tennis, fitness and dining. Residents enjoy an exceptional private coastal lifestyle surrounded by natural beauty, recreational opportunities, and a welcoming sense of community.

149 Sanderling Ave., Georgetown

Listing courtesy of Listing Agent: The Roper Group () from Listing Office: Peace Sotheby's Intl Realty PI.

286 Eagle Pass Dr., Murrells Inlet
$929,000
4 Beds ⋅ 4 Baths ⋅ 2618351 MLS
WOW.. Lake House at The Beach -You don't want to miss out on this amazing lakefront home in Woodlawn Plantation. A gated community tucked away in beautiful Murrells Inlet, SC, .This residence represents a rare opportunity to enjoy sophisticated waterfront living just minutes from Murrells Inlet's Marshwalk, Huntington Beach State Park and Brookgreen Gardens. Step onto the back porch and you'll be greeted by breathtaking views of the 20+ Acre Fresh-water Spring Feed tranquil lake. It's the perfect spot to enjoy your morning coffee or unwind after a long day. As you enter the home, you'll find an interior that boasts warmth and comfort. Hardwood flooring graces the main living areas, along with 10' ceilings. This home offers 4 bedrooms and 4 bathrooms over a sprawling floor plan. The bathrooms feature elegant tile work and granite countertops. For the culinary enthusiast, this kitchen offers an abundance of counter and cabinet space, providing ample room for storage and meal preparation. You'll never have to worry about running out of room for your kitchen essentials! This upscale kitchen also boasts granite countertops and stainless steel appliances and views of the lake while you are preparing your meals. The ground floor is a haven for versatility. It features ample garage and storage space for all your toys and hobbies or projects. Additionally, a spacious on the ground level offers the option for a mother-in-law suite. You are greeted outside by a salt water pool with stunning views of the lake. This backyard setup is perfect for entertaining or just relaxing and enjoying this peaceful setting. Additional home features: Water heater replaced this July ,HVAC replaced June 2026, lawn irrigation, hardie plank concrete fiber board exterior, low maintenance metal roof. Don't miss out on this house. SCHEDULE A TOUR TODAY!!!

286 Eagle Pass Dr., Murrells Inlet

Listing courtesy of Listing Agent: Tonya Bullard (Cell: 843-655-6544) from Listing Office: NorthGroup Real Estate LLC.

103 Hagar Brown Rd., Murrells Inlet
$995,000
3 Beds ⋅ 5 Baths ⋅ 2612946 MLS
Welcome Home to 103 Hagar Brown Rd. A true Lowcountry Design with custom brick stairs that create the grand entry and framed by stately columns spanning the full width of the large classic southern front porch. A spacious and practical floor plan with generous room sizes and great flow for entertaining. The main level of the home is anchored in the center by a large family room with solid cherry wood floors, built in bookshelves and gas fireplace. A large open kitchen with custom cabinets, built in pantry, solid surface countertops, breakfast bar, stainless steel appliances and a casual dining area that leads out to a large screen porch overlooking the pool and community lake. The laundry room is off the kitchen with additional cabinets providing abundant storage. There is also a formal dining room for larger gatherings. Just off the entry and foyer there is a powder room / half bath and a home office currently used as children's playroom. The Primary bedroom suite is also located on the main level with large tile shower, jetted tub, walk in closet and dressing area. The second level has an open loft sitting area that overlooks the foyer and 2 additional bedrooms each with a private ensuite bathroom. One of the upstairs bedrooms is a very large suite with vaulted ceiling that could serve as a shared bedroom for siblings if desired. The lower level of the home has a 3-car garage with enough space for today's larger SUV's and trucks, golf cart and much more. Multiple storage areas with 3 additional storage rooms under roof, a partial kitchen / prep up area for outdoor meals with refrigerator and cabinets. There is a full bath with shower on the lower level that opens to the garage space and outside to the pool deck. Walking out the back of the home you will enter a private backyard oasis complete with a covered outdoor bar. A custom designed HEATED Gunite Saltwater Swimming Pool with built in Jetted Hot Tub, a Waterfall into the Pool, and custom outdoor tiled pool deck. The backyard is framed by custom brick lattice fencing with lanterns for just the right amount of light for a late evening swim or entertaining by the pool. The entire property is flanked on all sides by mature and manicured landscaping that offers a feel of privacy and creates a beautiful overall setting for the entire property. Located in Vereen's Landing Community offering residents a secluded location, a community boat landing on Collins Creek providing direct access by boat to the Intracoastal Waterway and Waccamaw River. The community is in the Horry County Saint James School District. Near many of Grand Strand area's most prestigious golf clubs including TPC @ Prince Creek and Wachesaw Plantation Golf Club less than a mile away. Only a mile to the Wacca Wachee Marina. Approx 2 miles to the world famous Murrells Inlet Marshwalk with some of the areas very best waterfront dining and entertainment. Call today for additional information or to schedule a time to view this truly exceptional home and community.

103 Hagar Brown Rd., Murrells Inlet

Listing courtesy of Listing Agent: Bobby Jordan (Cell: 843-240-5684) from Listing Office: RE/MAX Executive.

122 Sea Island Dr., Georgetown
$2,550,000
5 Beds ⋅ 6 Baths ⋅ 2612576 MLS
Positioned on the highly sought-after south end of DeBordieu Colony, 122 Sea Island Drive offers an exceptional opportunity to experience the very best of Lowcountry coastal living. Surrounded by the natural beauty of private beaches, tidal creeks, and protected marshlands, this remarkable residence blends timeless coastal elegance with the unmatched lifestyle DeBordieu is known for. Designed for both relaxation and entertaining, the home embodies the essence of a true family beach retreat while offering the refinement expected of a luxury coastal property. Expansive living spaces, inviting outdoor areas, and close proximity to the beach create an atmosphere that is both sophisticated and effortlessly comfortable. Owners enjoy the ability to access DeBordieu Colony’s exclusive amenities, including private beach access, championship Pete Dye golf, tennis and pickleball facilities, multiple dining venues, a private boat landing with access to North Inlet, and miles of scenic nature trails surrounded by one of the most pristine coastal environments on the East Coast. Whether enjoying mornings on the beach, afternoons on the water, or evenings with family and friends, 122 Sea Island Drive represents a rare opportunity to own within one of South Carolina’s most private and distinguished oceanfront communities.

122 Sea Island Dr., Georgetown

Listing courtesy of Listing Agent: Perry Peace Team () from Listing Office: Peace Sotheby's Intl Realty PI.

2204 Chestnut St., North Myrtle Beach
$604,900
2 Beds ⋅ 2 Baths ⋅ 2611952 MLS
Own a little piece of paradise! From the moment you walk in you'll feel the love that was put into the renovation & design of this pristine raised beach house! This home was gutted, the roof was raised & an additional 24' x 24' was added on. Flooring, appliances, HVAC & windows replaced within 2 years with the exception of the windows in living room & 2nd bedroom. Open & airy floorplan with plenty of space for entertaining. The kitchen is a chef's dream with stainless appliances, quartz countertops, lots of cabinet space, tile flooring & a breakfast bar. Vaulted ceilings add to the ambiance & open feel. Lots of room for company to relax & in the living/dining room area. The cabinet opens to a Murphy bed for additional sleeping. The huge owners suite boasts a fabulous tile shower, large walk in closet, sitting area & laundry. Easily sleeps 4. The 2nd bedroom has private bath with tile shower. Add to this the beautiful porch that faces a large pond. The views are breathtaking. This home is a must see! Just a short walk or golf cart ride to the beach, restaurants & shopping.

2204 Chestnut St., North Myrtle Beach

Listing courtesy of Listing Agent: Sherry Pitman2 () from Listing Office: Century 21 Barefoot Realty.

175 Georges Bay Rd., Surfside Beach
$694,000
5 Beds ⋅ 5 Baths ⋅ 2608143 MLS
Never rented and very well maintained home near the ocean, this beautiful and elegant HUGE home has 5 bedrooms, 4 and a half baths, and room for the whole big family. The kitchen has soaring ceilings and stainless steel appliances with granite counters. All the bedrooms are roomy with upscale furnishings. The downstairs is a separate apartment with its own kitchen and second laundry, and may be accessed from the outside individually. Bermuda Bay with its stately pastel homes is a part of Oceanside Village, a gated community with a short golf cart ride to the beach, and gated beach parking next to the Conch Cafe. The neighborhood has a giant community center with fun activities, tennis, bocce ball, pickle ball, playground, dog park and recently rebuilt indoor pool. Call for an appointment, and take the opportunity to buy into this releasing lifestyle! This home is ready for you to enjoy.

175 Georges Bay Rd., Surfside Beach

Listing courtesy of Listing Agent: Pet White () from Listing Office: Rose Properties - Carolinas.

2735 Vanderbilt Blvd., Pawleys Island
$3,395,000
6 Beds ⋅ 6 Baths ⋅ 2607249 MLS
Welcome to an extraordinary opportunity to own a custom-built coastal retreat in the highly sought-after gated community of Prince George on the Atlantic Ocean. Located at 2735 Vanderbilt Blvd, this thoughtfully designed raised beach home will offer 5 bedrooms, 5½ bathrooms, and 4,728 heated square feet of beautifully crafted living space—perfectly blending luxury, comfort, and the natural beauty of the South Carolina coast. This exceptional home is thoughtfully designed and to be built by acclaimed design build architect Steve Goggans. Owner of Goggans Architecture and Paragon Construction, Steve is known for his attention to detail, timeless design, and ability to create homes that feel both elegant and effortlessly livable. Buyers will appreciate the opportunity to own a luxury home created with quality craftsmanship and a design that complements the surrounding Lowcountry landscape. Inside, spacious living areas and carefully planned design elements such as the open gourmet kitchen with custom cabinetry and luxury appliances will provide an ideal setting for both relaxed coastal living and entertaining family and friends. With five generously sized bedrooms and five-and-a-half bathrooms, the home offers ample space for hosting guests while maintaining privacy and comfort for everyone. Beyond the home itself, Prince George offers a lifestyle that is truly unmatched along the coast. Surrounded by preserved natural landscapes, the community combines remarkable scenery with exceptional amenities. The oceanside clubhouse features inviting architectural details such as a fireplace, cathedral ceilings, slate flooring, and a fully equipped kitchen, creating a warm gathering place for residents. Just steps away, a resort-style swimming pool with shaded cabanas, a playground, and tennis, volleyball, and basketball courts provide endless opportunities for recreation and relaxation. Completing the experience are the community’s private, pristine beaches, where miles of unspoiled shoreline invite quiet morning walks, shelling at low tide, and unforgettable sunrises over the Atlantic, a rare coastal retreat reserved exclusively for residents and their guests. (Beach restoration project for the Prince George oceanfront community is scheduled to be completed in November.) Nature lovers will appreciate the community’s scenic walking and biking trails that wind through protected landscapes. On the riverside of Prince George homeowners can unwind beneath majestic live oaks and cypress trees at the charming riverside clubhouse, complete with a fireplace and tranquil views. A picturesque boardwalk leads to the private day dock, offering the perfect place to enjoy sunsets, launch a kayak, or simply relax along the water. Combining architectural excellence, generous living space, and access to one of the Lowcountry’s most exclusive communities, 2735 Vanderbilt Boulevard presents a rare opportunity to build and own a remarkable coastal home where luxury living and natural beauty come together.

2735 Vanderbilt Blvd., Pawleys Island

Listing courtesy of Listing Agent: Jamie Beard Team (Cell: 843-979-5380) from Listing Office: The Litchfield Company Real Estate.

6001-1086 S Kings Hwy., Myrtle Beach
$537,500
4 Beds ⋅ 3 Baths ⋅ 2605291 MLS
Corner Lot. Water Views. Updated kitchen and flooring. Roof replaced in 2022. HVAC replaced 2023. Vaulted ceilings in kitchen, dinning and living area. This very open reversed floor plan 4-Bedroom, 3 -Bath raised beach house that over looks SandDollar Lake is just a very short walk or golf cart ride to the beach. The home features a large living room and kitchen that are upstairs and has a great porch to sit and watch the world drive by on their golf carts while your drink your morning coffee or afternoon cocktails. Located in the private gated Ocean Lakes community featuring award winning amenities that focuses on being family-oriented. This home is being sold semi-furnished! Call today to schedule your private showing. Seller is a licensed agent in SC.

6001-1086 S Kings Hwy., Myrtle Beach

Listing courtesy of Listing Agent: Joey Kerr () from Listing Office: TheGrandStrandSalesTeamEXP.

6001 N121 South Kings Hwy., Myrtle Beach
$589,000
4 Beds ⋅ 4 Baths ⋅ 2528349 MLS
Very well maintained, like-new lakefront home built in 2018 offering 4 bedrooms and 3.5 bathrooms, perfectly positioned on a peaceful lake in Unit N121 within Ocean Lakes Family Campground. This impressive property is sold fully furnished, includes one golf cart, provides ample parking, and comfortably sleeps up to 12 — making it an ideal setup for large families or to maximize rental potential. Inside, the open layout features quartz countertops, stainless steel appliances, LVP flooring throughout, and tile bathrooms that give the home a clean, modern coastal feel. The main living space offers a welcoming atmosphere with bar seating, recessed lighting, and plenty of room for gathering and entertaining. Spacious bedrooms provide comfort and privacy throughout the home. Outdoor living truly shines with four huge decks overlooking the lake and an expansive area beneath the home perfect for entertaining, grilling, and relaxing in the shade. The raised design also provides generous covered parking and storage, adding functionality to this already impressive setup. This lakefront property delivers space, upgrades, and an unbeatable setting inside Ocean Lakes — offering the perfect balance of beach lifestyle, comfort, and investment opportunity.

6001 N121 South Kings Hwy., Myrtle Beach

Listing courtesy of Listing Agent: Abby Copeland () from Listing Office: Ocean Lakes Properties.

39 Blue Crab Way, Pawleys Island
$739,000
3 Beds ⋅ 3 Baths ⋅ 2518108 MLS
With a prime location, extensive amenities, and tons of outdoor space, this 3-bedroom, 3-bath home provides a unique opportunity as it is one of only a handful of detached properties inside the oceanfront resort of Litchfield by the Sea. With four separate decks, the home boasts more than 540 square feet of outdoor space to enjoy the beautiful sights and sounds of ocean living. The screened-in front porch along with a private balcony off the primary suite overlook Osprey Lake while the large roof top deck is a great place to entertain, catch some sun, and enjoy a few peeks of the Atlantic Ocean. Sitting just across from the Oystercatcher community pool and on the banks of a large lake, this property is ideally situated. Inside the home, the main floor features an open floor plan with the kitchen, dining area and living room joined to create a large common space that looks out to Osprey Lake while a primary suite with a private bath and private balcony sit off the living room and a secondary bedroom, full bath, and a stackable washer and dryer sit just off the kitchen. The second level holds a loft-style bedroom with a full bath plus access to two separate decks, including a 16-foot x 16-foot rooftop deck. On the ground level, there is a 15-foot x 15-foot enclosed storage area directly under the home and a driveway with private parking for at least two cars. Litchfield by the Sea is a premier oceanfront, gated community along the South Carolina coast and provides extensive amenities including community beach access with a sun deck and clubhouse, fishing and crabbing opportunities in its lakes and marshes, tennis and pickleball courts, and miles of walking paths throughout the property. Not only do you get a private beach resort, but the Pawleys Island community and all its amazing shopping, golf, and restaurants are just outside the gate while historic Charleston is just 77 miles to the south and fun-filled Myrtle Beach just 22 miles to the north. Don't miss this rare find on Oystercatcher Island in Litchfield by the Sea. For more information or to schedule a showing, please contact the listing agent or call your Realtor before this one is gone. Square footage is approximate and not guaranteed. Buyer and/or buyer’s agent is responsible for verification of all information.

39 Blue Crab Way, Pawleys Island

Listing courtesy of Listing Agent: Shane Bowen () from Listing Office: The Litchfield Company Real Estate-PrinceCrk.

Provided courtesy of The Coastal Carolinas Association of REALTORS®. Information Deemed Reliable but Not Guaranteed. Copyright 2026 of the Coastal Carolinas Association of REALTORS® MLS. All rights reserved. Information is provided exclusively for consumers’ personal, non-commercial use, that it may not be used for any purpose other than to identify prospective properties consumers may be interested in purchasing.

How much is your home worth?

Get instant property value now!