1106 Louise Costin Ln. Unit 1512, Murrells Inlet, SC 29576
- $369,900
- 3
- BD
- 2
- BA
- 1,631
- SqFt




- List Price
- $369,900
- Status
- ACTIVE
- MLS#
- 2621582
- Days on Market
- 0
- Property Type
- Condominium
- Bedrooms
- 3
- Full Baths
- 2
- Total Square Feet
- 1,631
- Total Heated SqFt
- 1631
- Region
- 28b Surfside Area-Glensbay To Gc Connector
- Year Built
- 2006
- Building Name
- Building 1500
Property Description
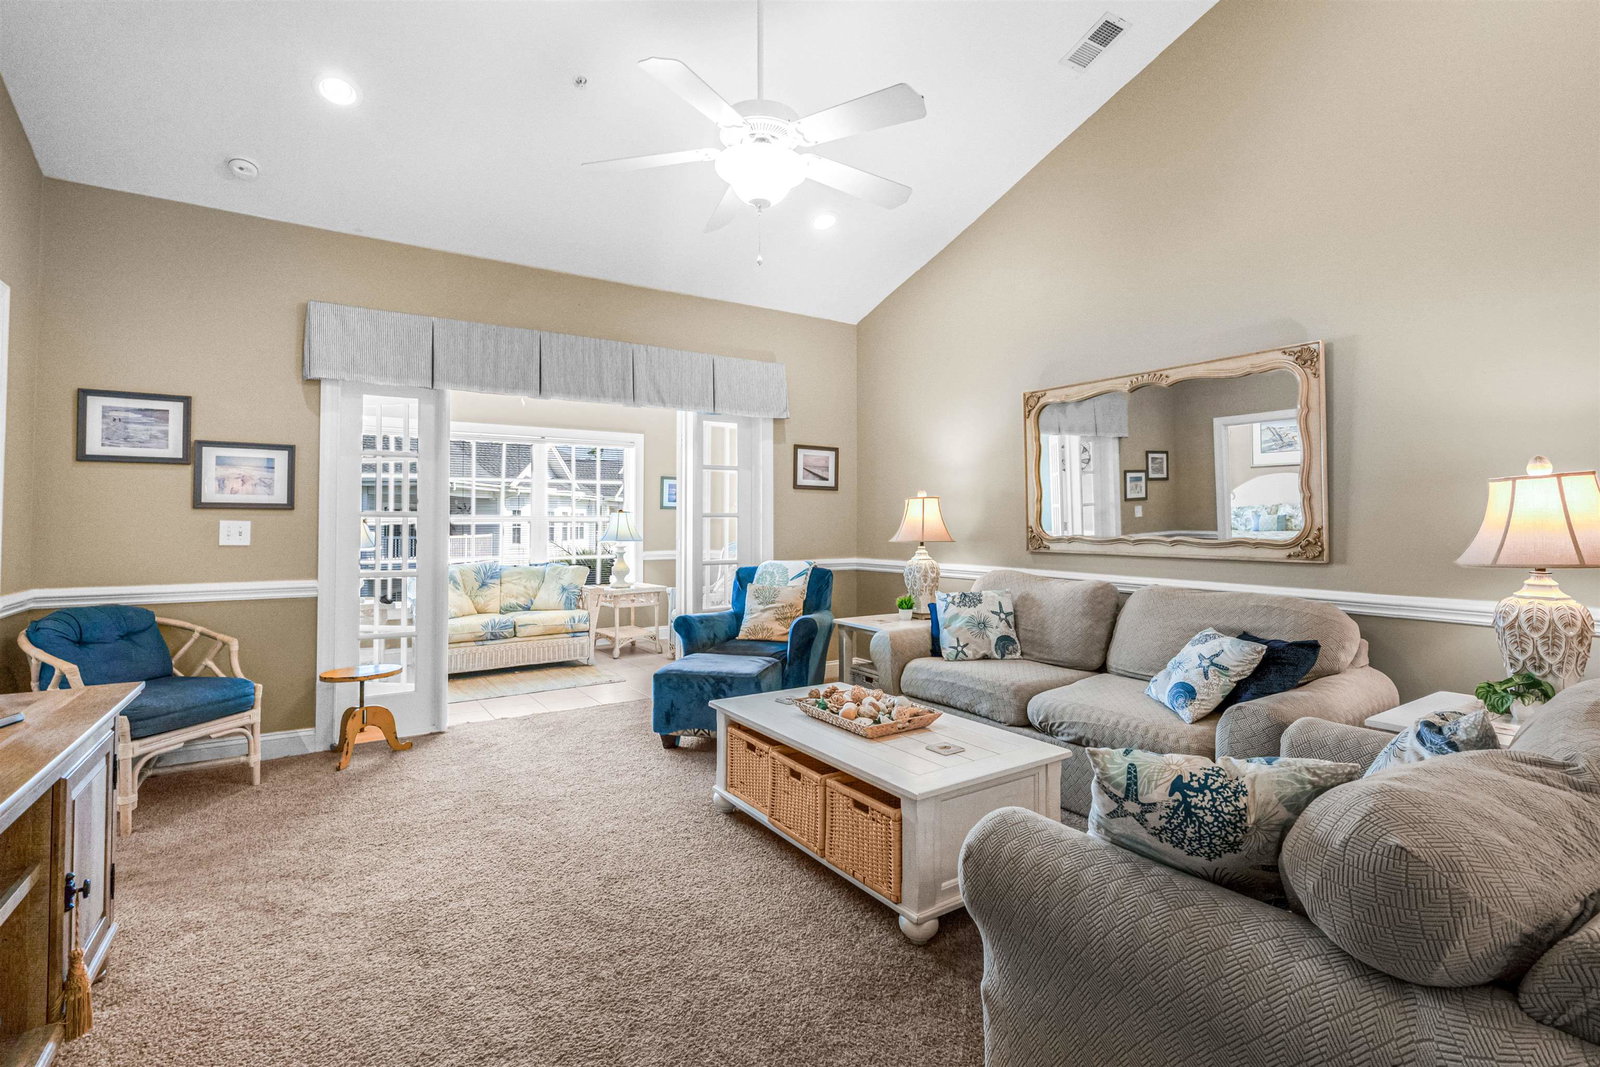
Beautifully updated and meticulously maintained, this top floor 3-bedroom 2 bath villa offers an ideal blend of luxury, comfort, and convenience. Featuring vaulted ceilings and stylish decor throughout, this home is move-in or rental ready with high-end furnishings and a fully stocked kitchen - including gourmet accessories and serving pieces. Enjoy serene views from the Carolina room overlooking a quiet pond setting with a picturesque fountain, creating the perfect space to relax or entertain. Interior highlights include new heat pump with extra attic insulation for energy efficiency in 2019, new washer and dryer in 2022, new electric range in 2022, New microwave in 2019, new water heater in 2022, new dishwasher in 2019, new garbage disposal in 2024, new King mattress in 2025, new sofa bed, loveseat and chair in 2018, new storm door in 2018, fresh interior paint in 2023, custom shelving added in laundry room, baseboard added under bar area for a finished look and four flat-screen TV's are included. The community amenities include elevator access, indoor and outdoor pools, fitness center, pickleball courts and golf points to be used in your next golf game. This villa is a perfect turnkey primary residence, vacation home or investment property. It has the ideal location, tucked away in a quiet, secluded setting, yet just minutes from the beach, shopping, restaurants, and entertainment. This is coastal living at its best - relaxing, convenient, and low maintenance.
/u.realgeeks.media/dunesrealtysales/fef41460e50b-Dunes_Logo_Blue_Gray_No_Tagline-removebg-preview.png)
Additional Information
- HOA Fees (Calculated Monthly)
- 542
- HOA Fee Includes
- Association Management, Common Areas, Insurance, Internet, Maintenance Grounds, Pool(s), Recreation Facilities, Sewer, Trash, Water
- Elementary School
- Seaside Elementary School
- Middle School
- Saint James Middle School
- High School
- Saint James High School
- Exterior Features
- Pool, Storage
- Pool
- Yes
- Exterior Finish
- HardiPlank Type
- Floor Covering
- Carpet, Tile
- Interior Features
- Ceiling Fan(s), Dual Sinks, Entrance Foyer, Furnished, Sitting Area in Primary, Split Bedrooms, Separate Shower, Walk-In Closet(s), Window Treatments, Breakfast Bar, High Speed Internet, Solid Surface Counters
- Kitchen
- BreakfastBar, Dishwasher, SolidSurfaceCounters
- Levels
- One
- Lot Description
- Near Golf Course, Lake Front, Pond on Lot
- Lot Location
- Lake, In Golf Course Community
- Possession
- Closing
- Utilities Available
- Electricity Available, Sewer Available, Water Available, High Speed Internet Available, Trash Collection
- Zoning
- PD
- Listing Courtesy Of
- The Litchfield Company Real Estate
- County
- Horry
- Neighborhood
- Tupelo Bay - Garden City
- Project/Section
- Tupelo Bay - Garden City
- Style
- Low Rise
- Amenities
- Clubhouse, Owner Allowed Golf Cart, Owner Allowed Motorcycle, Pet Restrictions, Pets Allowed, Security, Tennis Court(s), Trash, Cable TV, Elevator(s), Maintenance Grounds
- Heating
- Electric
- Utilities
- Electricity Available, Sewer Available, Water Available, High Speed Internet Available, Trash Collection
Listing courtesy of Listing Agent: Teresa Cagle (Cell: 843-833-2156) from Listing Office: The Litchfield Company Real Estate.

Provided courtesy of The Coastal Carolinas Association of REALTORS®. Information Deemed Reliable but Not Guaranteed. Copyright 2026 of the Coastal Carolinas Association of REALTORS® MLS. All rights reserved. Information is provided exclusively for consumers’ personal, non-commercial use, that it may not be used for any purpose other than to identify prospective properties consumers may be interested in purchasing.
Contact: Cell: 843-833-2156