800 Egret Circle Unit 52, Little River, SC 29566
- $214,900
- 3
- BD
- 3
- BA
- 1,709
- SqFt




- List Price
- $214,900
- Status
- ACTIVE
- MLS#
- 2618347
- Price Change
- ▼ $5,000 1787269945
- Days on Market
- 68
- Property Type
- Condominium
- Bedrooms
- 3
- Full Baths
- 3
- Total Square Feet
- 1,709
- Total Heated SqFt
- 1709
- Region
- 04b Little River Area--North Of Hwy 9
- Year Built
- 1974
- Building Name
- Bay Tree I
Property Description
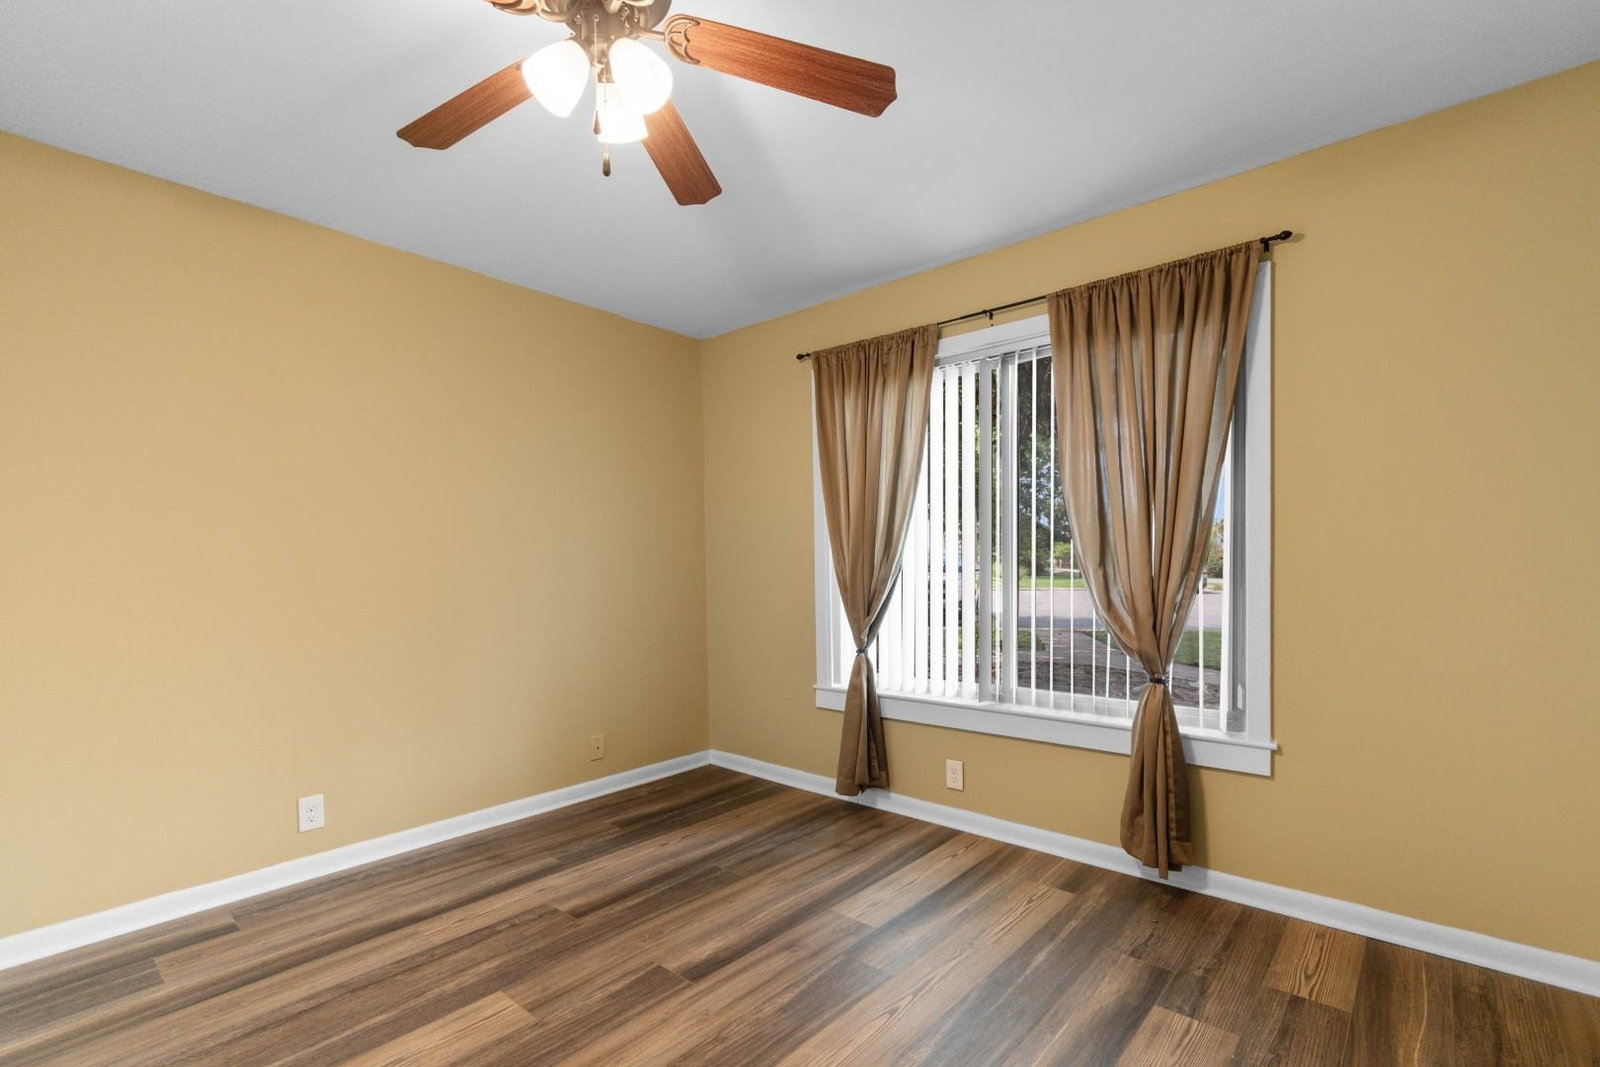
If you've been waiting for something truly different, this is it. This one-of-a-kind 3-bedroom, 3-bath home in the desirable Bay Tree community of Little River has been completely remodeled down to the studs in 2018, creating a stunning space that feels more like a custom-designed home than anything else on the market. From the moment you walk in, you'll notice the thoughtful architect-designed details that make this property stand out. The main level features durable luxury vinyl plank flooring, a beautifully remodeled kitchen with granite countertops, tile backsplash, stainless steel appliances, and an open, inviting layout that's perfect for everyday living or entertaining. The living room is centered around a cozy fireplace, adding warmth and character throughout the year. Every bathroom has been tastefully remodeled, the home has been freshly painted throughout, and major upgrades include new windows, new exterior doors, and new sliding glass doors, giving you peace of mind for years to come. The private owner's suite is unlike any other in Bay Tree. Located on the second floor, it features its own private balcony?the only unit in the community with this exclusive feature---creating the perfect spot to enjoy your morning coffee or unwind at the end of the day. Outside, you'll love relaxing on the screened-in back porch or entertaining on the adjoining patio while enjoying the peaceful surroundings. With exceptional craftsmanship, countless upgrades, and a location just minutes from the Intracoastal Waterway, waterfront dining, golf, shopping, and the beaches of Cherry Grove and North Myrtle Beach, this home offers a rare opportunity to own something truly special. Homes like this simply don't come along often.
/u.realgeeks.media/dunesrealtysales/fef41460e50b-Dunes_Logo_Blue_Gray_No_Tagline-removebg-preview.png)
Additional Information
- HOA Fees (Calculated Monthly)
- 469
- HOA Fee Includes
- Association Management, Common Areas, Insurance, Internet, Legal/Accounting, Maintenance Grounds, Pest Control, Pool(s), Sewer, Trash, Water
- Elementary School
- Waterway Elementary
- Middle School
- North Myrtle Beach Middle School
- High School
- North Myrtle Beach High School
- Dining Room
- KitchenDiningCombo
- Exterior Features
- Balcony, Porch, Patio
- Exterior Finish
- Wood Siding
- Floor Covering
- Carpet, Tile, Vinyl
- Foundation
- Slab
- Interior Features
- Ceiling Fan(s), Dual Sinks, Fireplace, Skylights, Tub Shower, Vanity, Window Treatments, Breakfast Bar, Bedroom on Main Level, Entrance Foyer, Stainless Steel Appliances, Solid Surface Counters
- Kitchen
- BreakfastBar, Dishwasher, KitchenExhaustFan, StainlessSteelAppliances, SolidSurfaceCounters
- Levels
- Two
- Living Room
- CeilingFans, Fireplace
- Lot Description
- Outside City Limits
- Lot Location
- Outside City Limits
- Possession
- Closing
- Utilities Available
- Cable Available, Electricity Available, Phone Available, Sewer Available, Water Available
- Zoning
- GR
- Listing Courtesy Of
- Century 21 Barefoot Realty
- County
- Horry
- Neighborhood
- Bay Tree I
- Project/Section
- Bay Tree I
- Style
- Low Rise
- Amenities
- Pet Restrictions
- Heating
- Central, Electric
- Utilities
- Cable Available, Electricity Available, Phone Available, Sewer Available, Water Available
Listing courtesy of Listing Agent: The Mills Group Team () from Listing Office: Century 21 Barefoot Realty.

Provided courtesy of The Coastal Carolinas Association of REALTORS®. Information Deemed Reliable but Not Guaranteed. Copyright 2026 of the Coastal Carolinas Association of REALTORS® MLS. All rights reserved. Information is provided exclusively for consumers’ personal, non-commercial use, that it may not be used for any purpose other than to identify prospective properties consumers may be interested in purchasing.
Contact: