936 British Ln. Unit 1205, Myrtle Beach, SC 29579
- $279,900
- 3
- BD
- 2
- BA
- 1,599
- SqFt




- List Price
- $279,900
- Status
- ACTIVE
- MLS#
- 2618130
- Days on Market
- 7
- Property Type
- Condominium
- Bedrooms
- 3
- Full Baths
- 2
- Total Square Feet
- 1,650
- Total Heated SqFt
- 1599
- Region
- 10b Myrtle Beach Area--Carolina Forest
- Year Built
- 2017
Property Description
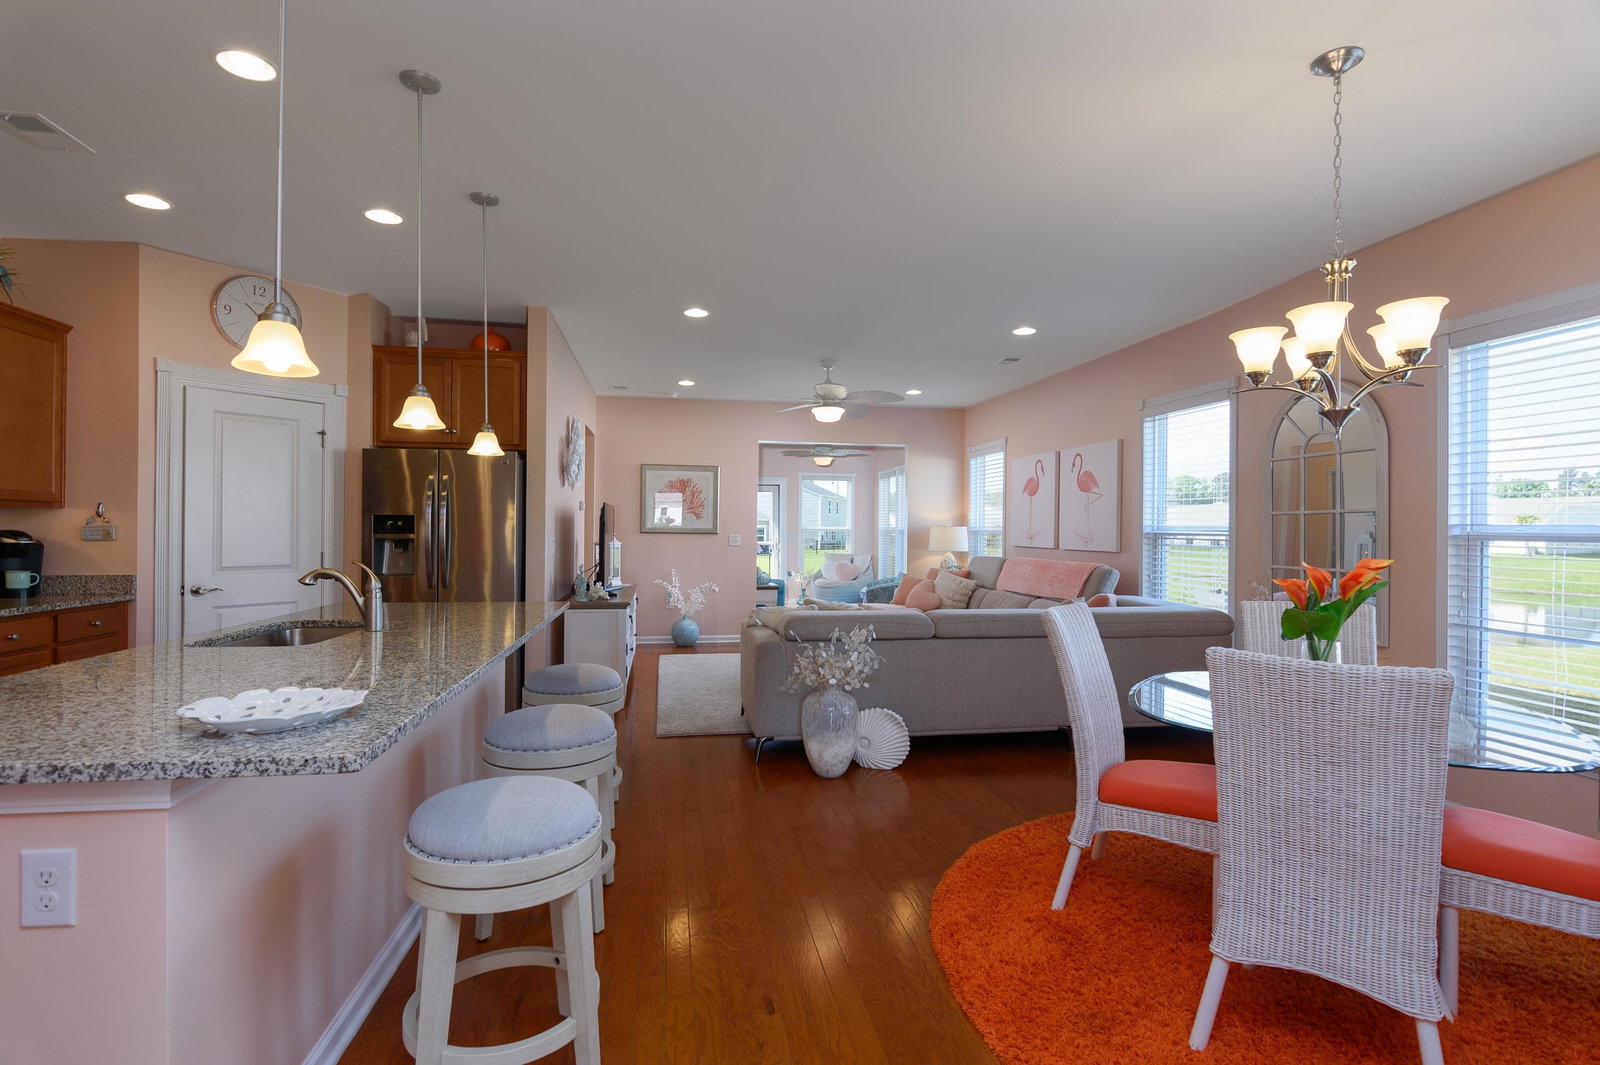
Schedule your private tour today. From the moment you arrive, this end-unit villa feels like a quiet coastal retreat. Early in the morning, you can step onto the front porch with a cup of coffee and listen to birds chirping as the sun rises over the open grassy area. A soft coastal breeze moves through the neighborhood, and for a moment, life feels wonderfully simple. Inside, sunlight pours through the wall of glass windows, filling the home with a warm glow and framing beautiful views of the lake and the natural landscape beyond. It’s the kind of light that makes every room feel welcoming. The living area becomes a front-row seat to the water watching ripples move across the lake, spotting wildlife, and enjoying the peaceful rhythm of the outdoors. The villa is fully turnkey, with newer appliances, updated flooring, and fresh colors that make settling in effortless. The master suite offers a quiet refuge with its own full bath, while the second bedroom provides comfortable space for guests. A dedicated office gives you a place to focus, create, or simply enjoy a little privacy. A third flex room can easily become an additional bedroom if needed. There roof was just replaced a few months ago and the HVAC and water heater are also newer. Life here is designed to be easy. Your monthly HOA fee covers landscaping, power washing, pest control, and even a few utilities, giving you more time to enjoy the things you love. Just steps from your front door, a pool awaits - perfect for a quick dip or a relaxing afternoon. And when you want more, the larger resort-style amenities center offers multiple pools, a lazy river, fitness center, fishing dock, and community events that bring neighbors together. This is a natural gas community, adding comfort and efficiency to everyday living. This villa isn’t just a home—it’s a lifestyle of sunlight, water views, and low-maintenance coastal living. Schedule your tour today; the story feels even better in person.
/u.realgeeks.media/dunesrealtysales/fef41460e50b-Dunes_Logo_Blue_Gray_No_Tagline-removebg-preview.png)
Additional Information
- HOA Fees (Calculated Monthly)
- 515
- HOA Fee Includes
- Association Management, Insurance, Maintenance Grounds, Pool(s), Sewer, Trash, Water
- Elementary School
- River Oaks Elementary
- Middle School
- Ocean Bay Middle School
- High School
- Carolina Forest High School
- Exterior Finish
- Vinyl Siding
- Foundation
- Slab
- Interior Features
- Attic, Dual Sinks, Main Level Primary, Pull Down Attic Stairs, Permanent Attic Stairs, Walk-In Closet(s), Bedroom on Main Level, Stainless Steel Appliances, Solid Surface Counters
- Kitchen
- StainlessSteelAppliances, SolidSurfaceCounters
- Levels
- One
- Lot Description
- Lake Front, Pond on Lot
- Lot Location
- Lake
- Possession
- Closing
- Zoning
- RES
- Listing Courtesy Of
- RE/MAX Southern Shores
- County
- Horry
- Neighborhood
- Hawthorne - Berkshire Forest
- Project/Section
- Hawthorne - Berkshire Forest
- Style
- One Story
- Amenities
- Clubhouse, Pool, Tennis Court(s)
Listing courtesy of Listing Agent: Daniel Ober (Cell: 717-380-6914) from Listing Office: RE/MAX Southern Shores.

Provided courtesy of The Coastal Carolinas Association of REALTORS®. Information Deemed Reliable but Not Guaranteed. Copyright 2026 of the Coastal Carolinas Association of REALTORS® MLS. All rights reserved. Information is provided exclusively for consumers’ personal, non-commercial use, that it may not be used for any purpose other than to identify prospective properties consumers may be interested in purchasing.
Contact: Cell: 717-380-6914