1015 Flintshire Dr., Myrtle Beach, SC 29579
- $459,000
- 4
- BD
- 3
- BA
- 2,340
- SqFt






- List Price
- $459,000
- Status
- ACTIVE
- MLS#
- 2616172
- Days on Market
- 31
- Property Type
- Detached
- Bedrooms
- 4
- Full Baths
- 3
- Half Baths
- 1
- Total Square Feet
- 2,866
- Total Heated SqFt
- 2340
- Lot Size
- 7,840
- Region
- 10b Myrtle Beach Area--Carolina Forest
- Year Built
- 2023
Property Description
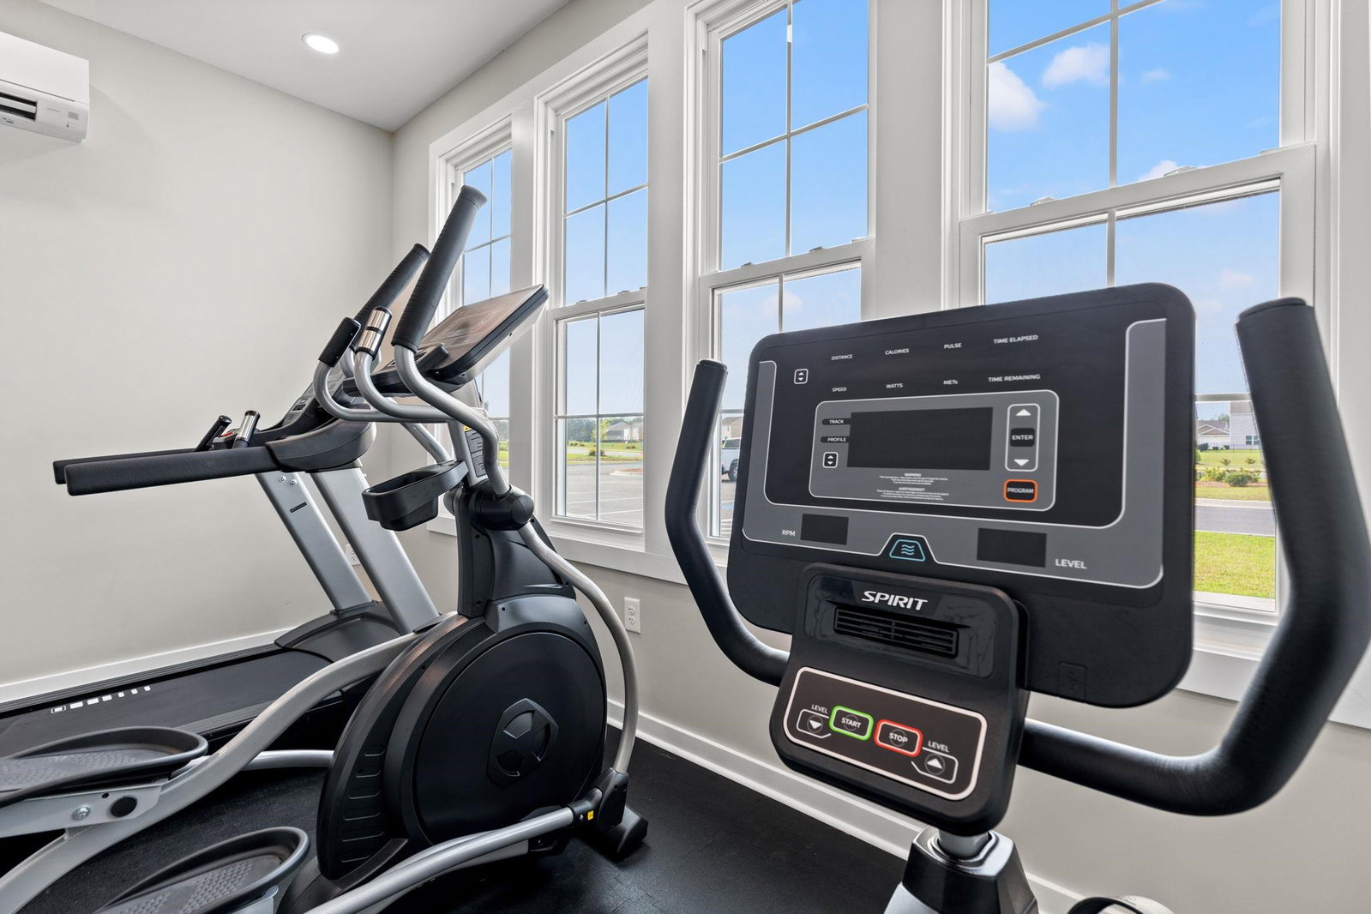
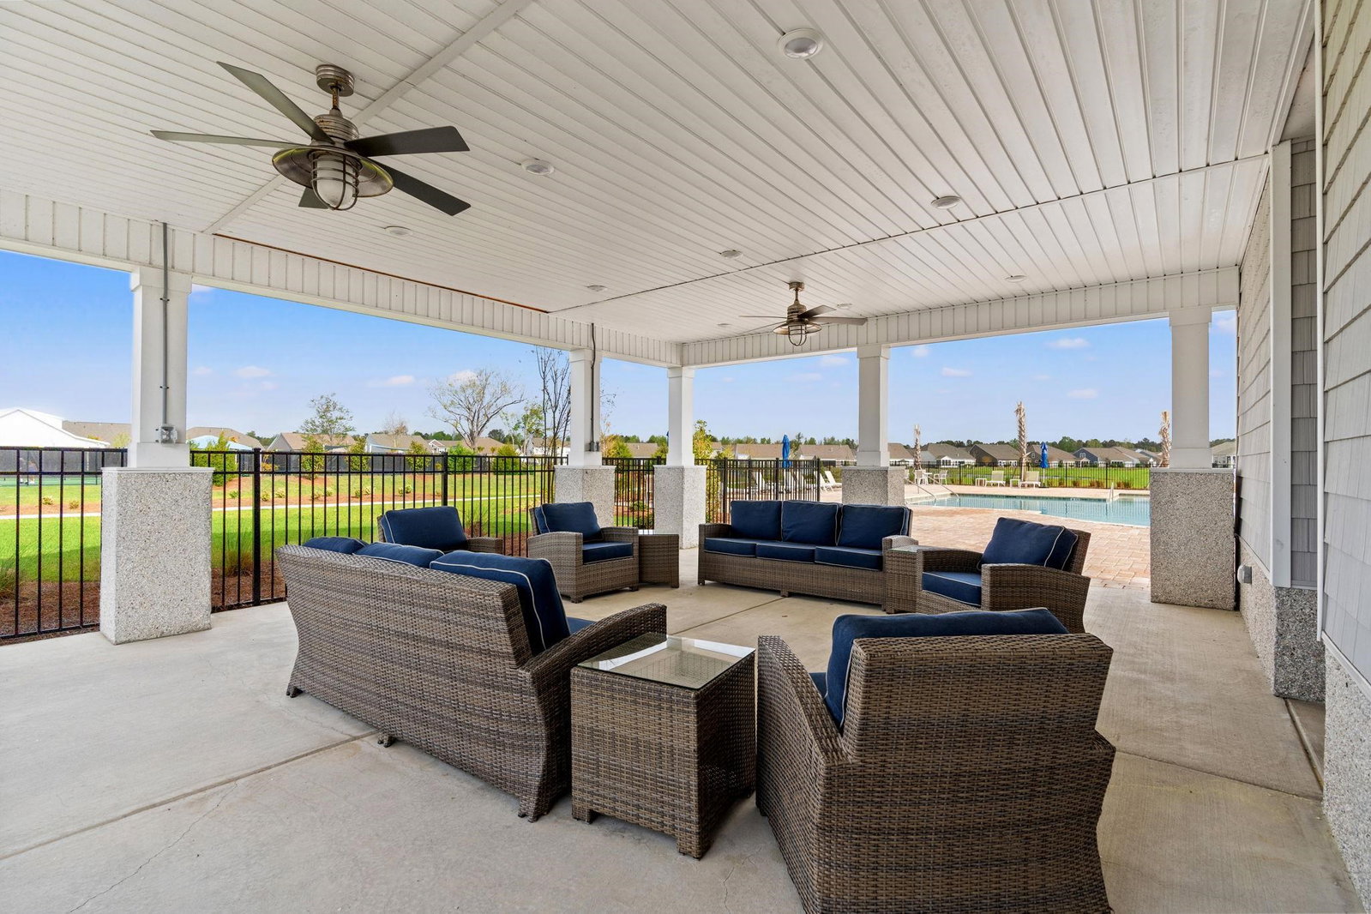
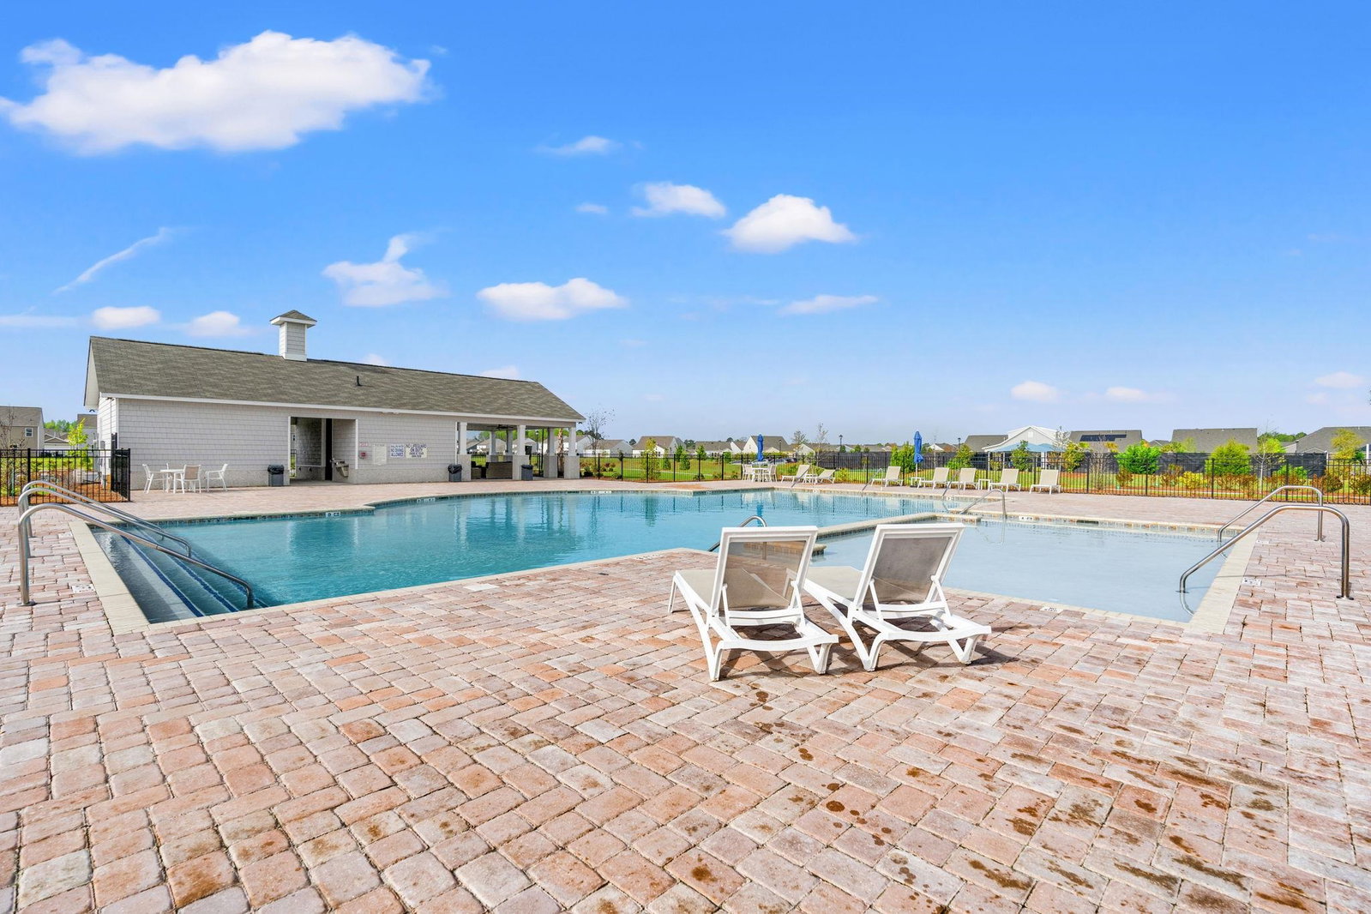
BETTER THAN NEW !!! Welcome to 1015 Flintshire Drive, Myrtle Beach, SC! Built in 2023 and located in the highly sought-after Village Oaks community, this beautifully maintained 4-bedroom, 2.5-bath home offers the perfect blend of modern design, comfort, and convenience. With 2,340 heated square feet and 2,866 square feet under roof, this spacious residence features an open-concept floor plan designed for today's lifestyle. Inside, you'll find luxury vinyl plank flooring throughout, abundant natural light, stylish modern light fixtures, and generously sized living spaces and bedrooms. The open layout seamlessly connects the living, dining, and kitchen areas, creating an inviting space for both everyday living and entertaining. Step outside to enjoy peaceful pond views from your fully fenced backyard, providing the perfect setting for relaxing, entertaining, or spending time with family and pets. The home is also just a short walk from the community amenity center, offering residents access to neighborhood recreational facilities. Village Oaks is a well-established community featuring attractive homes, sidewalks, and an outstanding location in the heart of Myrtle Beach. Just a short drive to the beach, Broadway at the Beach, Coastal Grand Mall, top-rated restaurants, grocery stores, golf courses, and everyday conveniences. Excellent healthcare is close by, including Conway Medical Center and Grand Strand Medical Center. Enjoy proximity to schools, while commuters enjoy quick access to Highway 501, Highway 31, Highway 17, and International Drive, making travel throughout the Grand Strand fast and convenient. Best of all, you're only a short drive from the beautiful beaches of the Atlantic Ocean. Whether you're searching for your primary residence or a home that offers the best of the coastal lifestyle, 1015 Flintshire Drive delivers modern finishes, spacious living, scenic water views, and an unbeatable location. Schedule your private showing today and experience everything this exceptional home has to offer!
/u.realgeeks.media/dunesrealtysales/fef41460e50b-Dunes_Logo_Blue_Gray_No_Tagline-removebg-preview.png)
Additional Information
- HOA Fees (Calculated Monthly)
- 95
- HOA Fee Includes
- Association Management, Common Areas, Pool(s), Recreation Facilities, Trash
- Elementary School
- River Oaks Elementary
- Middle School
- Ocean Bay Middle School
- High School
- Carolina Forest High School
- Dining Room
- SeparateFormalDiningRoom
- Exterior Features
- Fence, Porch, Patio
- Exterior Finish
- Vinyl Siding, Wood Frame
- Floor Covering
- Luxury Vinyl, Luxury Vinyl Plank, Tile
- Foundation
- Slab
- Interior Features
- Attic, Ceiling Fan(s), Dual Sinks, Bath in Primary Bedroom, Other, Pull Down Attic Stairs, Permanent Attic Stairs, Split Bedrooms, Separate Shower, Vanity, Walk-In Closet(s), Window Treatments, Breakfast Bar, Entrance Foyer, Kitchen Island, Stainless Steel Appliances, Solid Surface Counters
- Kitchen
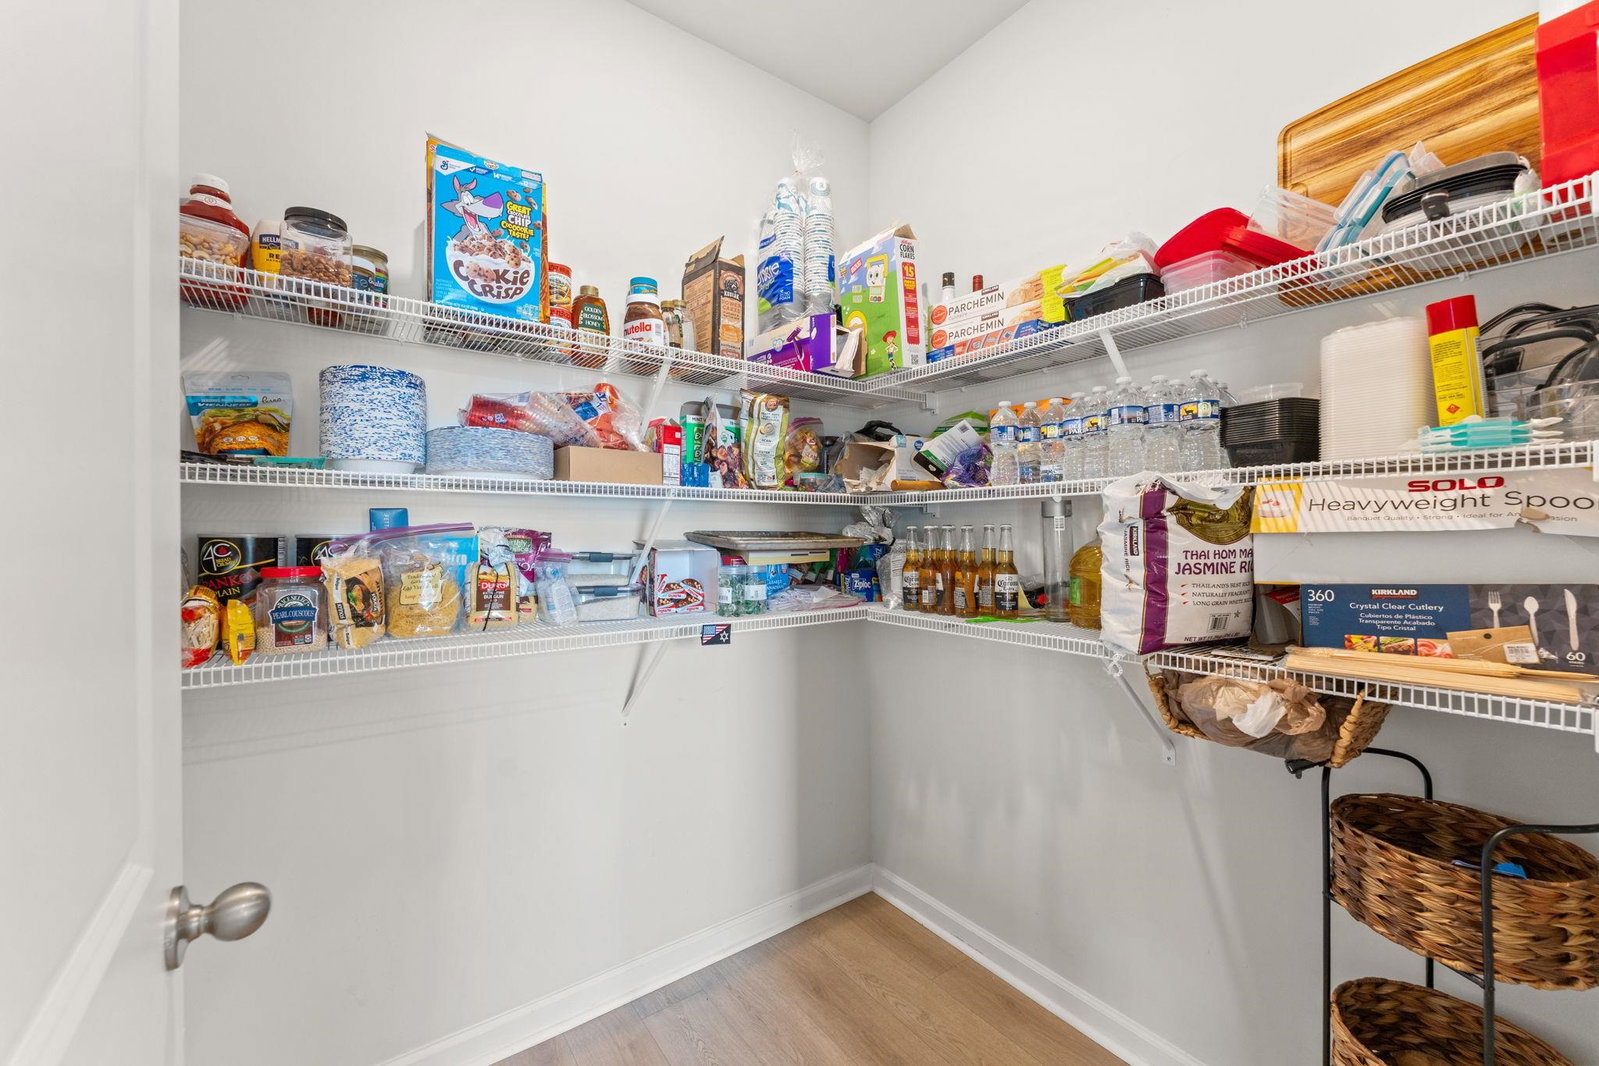
- BreakfastBar, Dishwasher, KitchenIsland, Pantry, StainlessSteelAppliances, SolidSurfaceCounters
- Levels
- Two
- Lot Description
- Lake Front, Outside City Limits, Pond on Lot, Rectangular, Rectangular Lot
- Lot Location
- Lake, Outside City Limits, Lake/Pond View
- Possession
- Closing
- Utilities Available
- Cable Available, Electricity Available, Natural Gas Available, Other, Phone Available, Sewer Available, Water Available
- County
- Horry
- Neighborhood
- Village Oaks
- Project/Section
- Village Oaks
- Style
- Traditional
- Parking Spaces
- 6
- Acres
- 0.18
- Amenities
- Clubhouse, Owner Allowed Golf Cart, Owner Allowed Motorcycle, Pet Restrictions
- Heating
- Central, Electric
- Utilities
- Cable Available, Electricity Available, Natural Gas Available, Other, Phone Available, Sewer Available, Water Available
- Zoning
- PDD
- Listing Courtesy Of
- Realty ONE Group Dockside
Listing courtesy of Listing Agent: Liat Edri () from Listing Office: Realty ONE Group Dockside.

Provided courtesy of The Coastal Carolinas Association of REALTORS®. Information Deemed Reliable but Not Guaranteed. Copyright 2026 of the Coastal Carolinas Association of REALTORS® MLS. All rights reserved. Information is provided exclusively for consumers’ personal, non-commercial use, that it may not be used for any purpose other than to identify prospective properties consumers may be interested in purchasing.
Contact: