814 Willow Trace, Myrtle Beach, SC 29572
- $269,900
- 2
- BD
- 2
- BA
- 1,239
- SqFt




- List Price
- $269,900
- Status
- ACTIVE
- MLS#
- 2615708
- Price Change
- ▼ $15,000 1784840365
- Days on Market
- 37
- Property Type
- Detached
- Bedrooms
- 2
- Full Baths
- 2
- Total Square Feet
- 1,503
- Total Heated SqFt
- 1239
- Lot Size
- 4,791
- Region
- 16a Myrtle Beach Area--Briarcliffe
- Year Built
- 1984
Property Description
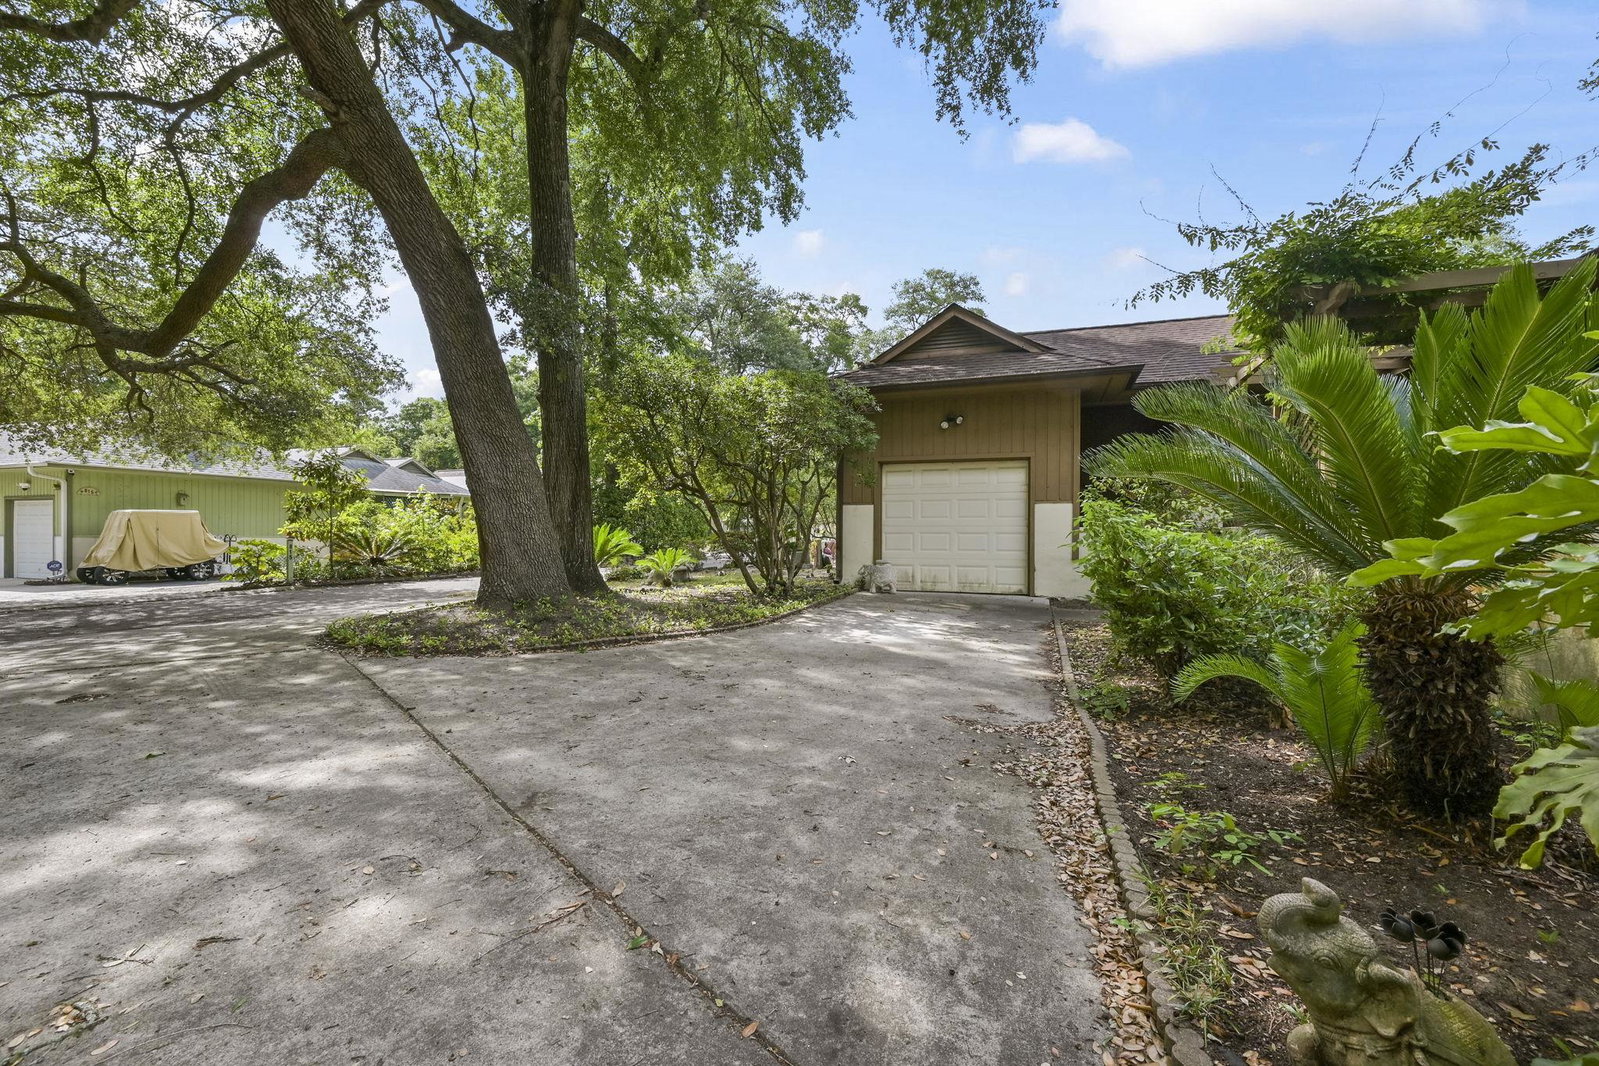
*OPEN HOUSE SATURDAY JULY 18TH 2026 FROM 11AM TO 12:00PM. Rare opportunity to Buy a Patio Home in Skimmer Bay! Just West of 17, this home is very close to Barefoot Landing, Beaches, Golf and MORE!! This home has wonderful potential to be a Full-Time residence or the perfect Vacation Home. The house has 2 Bedrooms, 2 Baths, Wood Floors and a Tranquil screened porch. All information is deemed reliable but not guaranteed. All measurements/square footage are approximate and not guaranteed. Buyer and buyers' agent are responsible to verify all information.
/u.realgeeks.media/dunesrealtysales/fef41460e50b-Dunes_Logo_Blue_Gray_No_Tagline-removebg-preview.png)
Additional Information
- HOA Fees (Calculated Monthly)
- 125
- HOA Fee Includes
- Common Areas, Trash
- Elementary School
- Myrtle Beach Elementary School
- Middle School
- Myrtle Beach Middle School
- High School
- Myrtle Beach High School
- Dining Room
- LivingDiningRoom
- Exterior Features
- Deck, Fence, Porch, Patio, Storage
- Exterior Finish
- Wood Frame
- Family Room
- Fireplace, VaultedCeilings
- Floor Covering
- Carpet, Tile, Wood
- Foundation
- Crawlspace
- Interior Features
- Linen Closet, Main Level Primary, Sitting Area in Primary, Separate Shower, Vanity, Walk-In Closet(s), Window Treatments, Bedroom on Main Level, Entrance Foyer
- Kitchen
- Dishwasher
- Levels
- One
- Lot Description
- City Lot, Irregular Lot
- Lot Location
- Inside City Limits
- Possession
- Closing
- Utilities Available
- Cable Available, Electricity Available, Phone Available, Sewer Available, Underground Utilities, Water Available
- County
- Horry
- Neighborhood
- Skimmer Bay
- Project/Section
- Skimmer Bay
- Style
- Ranch
- Parking Spaces
- 2
- Acres
- 0.11
- Amenities
- Owner Allowed Golf Cart, Owner Allowed Motorcycle, Pet Restrictions, Security
- Heating
- Central, Electric
- Utilities
- Cable Available, Electricity Available, Phone Available, Sewer Available, Underground Utilities, Water Available
- Zoning
- RES
- Listing Courtesy Of
- Realty One Group Dockside Cnwy
Listing courtesy of Listing Agent: Sharon Chrzanowski () from Listing Office: Realty One Group Dockside Cnwy.

Provided courtesy of The Coastal Carolinas Association of REALTORS®. Information Deemed Reliable but Not Guaranteed. Copyright 2026 of the Coastal Carolinas Association of REALTORS® MLS. All rights reserved. Information is provided exclusively for consumers’ personal, non-commercial use, that it may not be used for any purpose other than to identify prospective properties consumers may be interested in purchasing.
Contact: