6001 - 1203 S Kings Hwy., Myrtle Beach, SC 29575
- $639,900
- 5
- BD
- 4
- BA
- 1,650
- SqFt




- List Price
- $639,900
- Status
- ACTIVE
- MLS#
- 2612953
- Days on Market
- 68
- Property Type
- Detached
- Bedrooms
- 5
- Full Baths
- 4
- Half Baths
- 1
- Total Square Feet
- 1,650
- Total Heated SqFt
- 1650
- Region
- 16j Myrtle Beach Area--Includes Prestwick & Lakewood
- Year Built
- 2002
- Lease Ammount
- $15780
Property Description
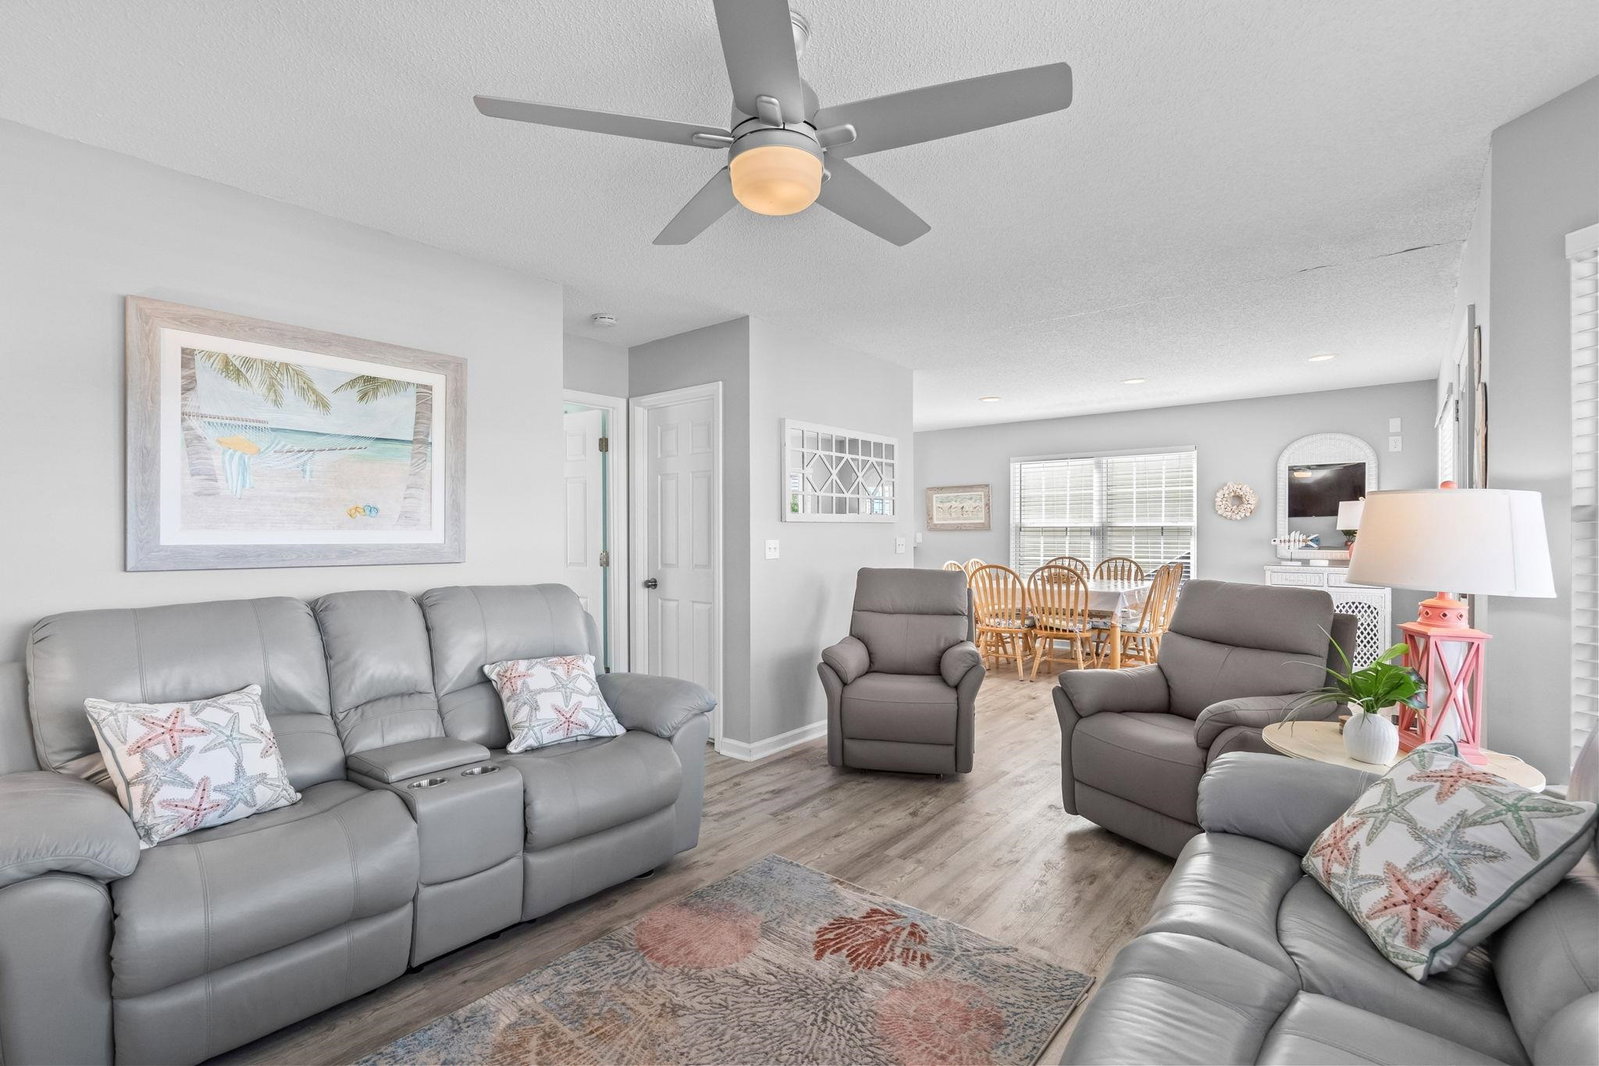
Welcome to 1203, just 8 homes back from the ocean, this 5-bedroom 3.5 bath raised beach home offers 1 King bedroom on main level w/ ensuite tub/shower, 3 King bedrooms upstairs w/ TVs + ceiling fans (2 w/ deck access), and 1 Bunk room w/ 2 twin-over-twin sets. 3.5 bathrooms, 2 full baths upstairs and 1 full ensuite on the 1st floor and additional 1/2 bath on 1st floor. Home features leather recliners in the living room, oversized 1st floor deck with composite decking on ALL decks and steps, washer and dryer on the main floor of the home, and outdoor shower on the ground level. 2 of the 4 Upstairs bedrooms have vaulted ceilings, all bedrooms have ceiling fans. Inside you have the large living room on the left, through the living room is the 1/2 bath and 1st bedroom with full bath. To the right when coming inside the home is the dining area, leading to the updated kitchen, full size washer/dryer in laundry closet and stairs leading to the upstairs. On the 2nd floor you have 2 bedrooms with deck access (all composite decking) facing south, 2 full baths and 2 more bedrooms on the north side of the home. This is a must see, turn key home!
/u.realgeeks.media/dunesrealtysales/fef41460e50b-Dunes_Logo_Blue_Gray_No_Tagline-removebg-preview.png)
Additional Information
- HOA Fee Includes
- Recycling, Security, Trash
- Elementary School
- Lakewood Elementary School
- Middle School
- Socastee Middle School
- High School
- Socastee High School
- Exterior Features
- Balcony, Deck, Porch, Storage
- Exterior Finish
- Vinyl Siding, Wood Frame
- Floor Covering
- Luxury Vinyl, Luxury Vinyl Plank, Tile
- Foundation
- Raised
- Interior Features
- Ceiling Fan(s), Furnished, Main Level Primary, Split Bedrooms, Tub Shower, Vanity, Window Treatments, Breakfast Bar, Bedroom on Main Level
- Levels
- Two
- Lot Location
- Oceanview Lot
- Utilities Available
- Sewer Available
- County
- Horry
- Neighborhood
- Ocean Lakes
- Project/Section
- Ocean Lakes
- Style
- Raised Beach
- Parking Spaces
- 4
- Amenities
- Clubhouse, Gated, Security
- Heating
- Central
- Utilities
- Sewer Available
- Zoning
- DP
- Listing Courtesy Of
- Ocean Lakes Properties
Listing courtesy of Listing Agent: Brian Fiore () from Listing Office: Ocean Lakes Properties.

Provided courtesy of The Coastal Carolinas Association of REALTORS®. Information Deemed Reliable but Not Guaranteed. Copyright 2026 of the Coastal Carolinas Association of REALTORS® MLS. All rights reserved. Information is provided exclusively for consumers’ personal, non-commercial use, that it may not be used for any purpose other than to identify prospective properties consumers may be interested in purchasing.
Contact: