5872 Whitebark Dr., Myrtle Beach, SC 29577
- $584,900
- 4
- BD
- 3
- BA
- 2,148
- SqFt




- List Price
- $584,900
- Status
- ACTIVE
- MLS#
- 2607687
- Price Change
- ▼ $10,000 1778085215
- Days on Market
- 124
- Property Type
- Detached
- Bedrooms
- 4
- Full Baths
- 3
- Total Square Feet
- 2,600
- Total Heated SqFt
- 2148
- Lot Size
- 7,405
- Region
- 16d Myrtle Beach Area--48th Ave N To 79th Ave N
- Year Built
- 2022
Property Description
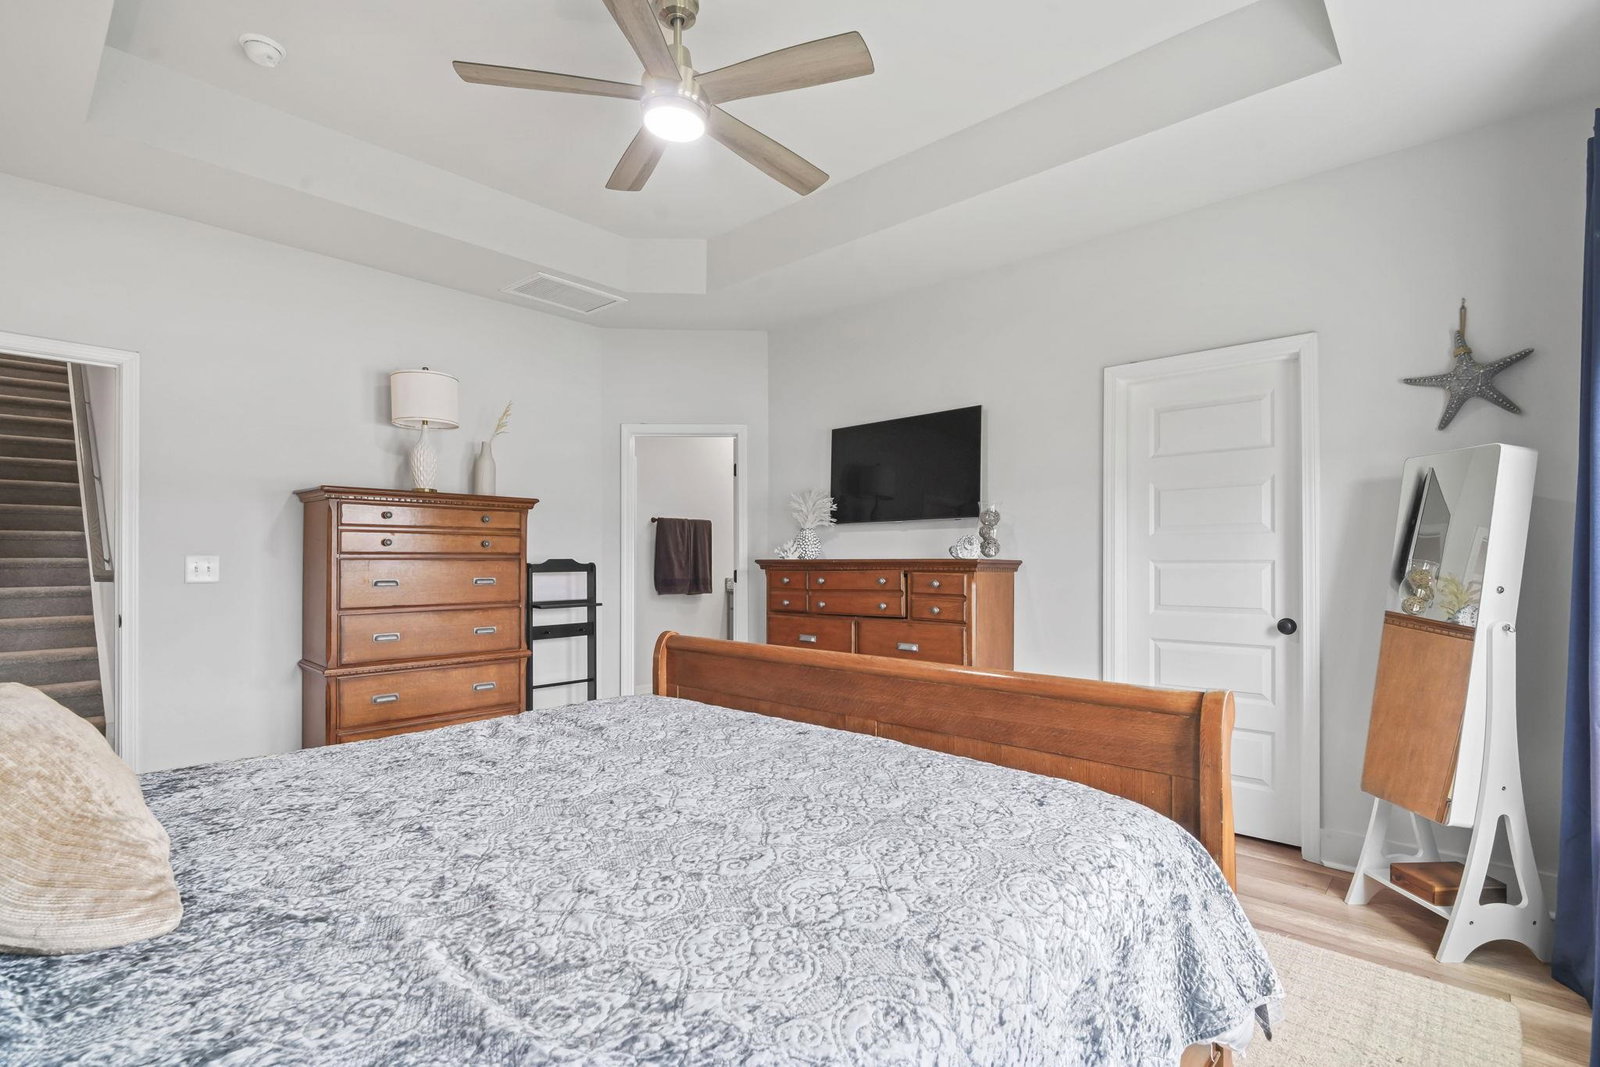
Highly motivated seller! Welcome to the Annandale model, ideally situated on a scenic water lot and showcasing timeless Southern charm. The spacious front porch offers a welcoming setting to relax and enjoy the surrounding views. Located in The Preserve at Pine Lakes, a coastal lifestyle community set alongside Myrtle Beach’s oldest golf course, this home offers a peaceful setting with a blend of wooded and water views, while remaining conveniently close to area attractions. The home features a well-designed, flexible floor plan with numerous upgrades throughout. The kitchen is appointed with granite countertops, a tile backsplash, stainless steel appliances, and upgraded cabinetry. Additional features include tile flooring in the bathrooms and laundry room, a tankless water heater, and a gas range. A two-car garage and a covered lanai provide both convenience and comfortable outdoor living space, while the fenced backyard offers added privacy and functionality. Situated approximately 1.5 miles from the beach, the property also offers easy access to shopping, dining, and entertainment, all within a short golf cart ride. This home presents an excellent opportunity to enjoy a balance of comfort, style, and coastal living. Ask about seller credits.
/u.realgeeks.media/dunesrealtysales/fef41460e50b-Dunes_Logo_Blue_Gray_No_Tagline-removebg-preview.png)
Additional Information
- HOA Fees (Calculated Monthly)
- 95
- HOA Fee Includes
- Association Management, Common Areas, Insurance, Pool(s)
- Elementary School
- Myrtle Beach Elementary School
- Middle School
- Myrtle Beach Middle School
- High School
- Myrtle Beach High School
- Dining Room
- SeparateFormalDiningRoom, LivingDiningRoom
- Exterior Features
- Fence, Sprinkler/Irrigation, Patio
- Exterior Finish
- Wood Frame
- Family Room
- CeilingFans, Fireplace, VaultedCeilings
- Floor Covering
- Carpet, Luxury Vinyl, Luxury Vinyl Plank, Tile
- Foundation
- Slab
- Interior Features
- Tray Ceiling(s), Garden Tub/Roman Tub, Handicap Access, Main Level Primary, Split Bedrooms, Separate Shower, Vanity, Walk-In Closet(s), Window Treatments, Breakfast Bar, Stainless Steel Appliances, Solid Surface Counters
- Kitchen
- BreakfastBar, Dishwasher, KitchenExhaustFan, Pantry, StainlessSteelAppliances, SolidSurfaceCounters
- Levels
- Two
- Living Room
- VaultedCeilings
- Lot Description
- Lake Front, Pond on Lot, Rectangular, Rectangular Lot
- Lot Location
- Lake, East of Bus 17
- Possession
- Closing
- Utilities Available
- Cable Available, Electricity Available, Natural Gas Available, Phone Available, Sewer Available, Underground Utilities, Water Available
- County
- Horry
- Neighborhood
- The Preserve at Pine Lakes
- Project/Section
- The Preserve at Pine Lakes
- Style
- Traditional
- Parking Spaces
- 2
- Acres
- 0.17
- Amenities
- Clubhouse, Owner Allowed Golf Cart, Owner Allowed Motorcycle, Pet Restrictions, Tennis Court(s)
- Heating
- Central, Gas
- Utilities
- Cable Available, Electricity Available, Natural Gas Available, Phone Available, Sewer Available, Underground Utilities, Water Available
- Zoning
- Res
- Listing Courtesy Of
- RE/MAX Southern Shores
Listing courtesy of Listing Agent: Stephen Hand (Cell: 843-602-5517) from Listing Office: RE/MAX Southern Shores.

Provided courtesy of The Coastal Carolinas Association of REALTORS®. Information Deemed Reliable but Not Guaranteed. Copyright 2026 of the Coastal Carolinas Association of REALTORS® MLS. All rights reserved. Information is provided exclusively for consumers’ personal, non-commercial use, that it may not be used for any purpose other than to identify prospective properties consumers may be interested in purchasing.
Contact: Cell: 843-602-5517