1431 Brighton Ave., Myrtle Beach, SC 29588
- $302,000
- 4
- BD
- 3
- BA
- 2,252
- SqFt








- Sold Price
- $302,000
- List Price
- $315,000
- Status
- CLOSED
- MLS#
- 2603384
- Closing Date
- May 08, 2026
- Days on Market
- 89
- Property Type
- Detached
- Bedrooms
- 4
- Full Baths
- 3
- Half Baths
- 1
- Total Square Feet
- 2,626
- Total Heated SqFt
- 2252
- Lot Size
- 5,227
- Region
- 26a Myrtle Beach Area--South Of 544 & West Of 17 Bypass M.I. Horry County
- Year Built
- 2007
Property Description
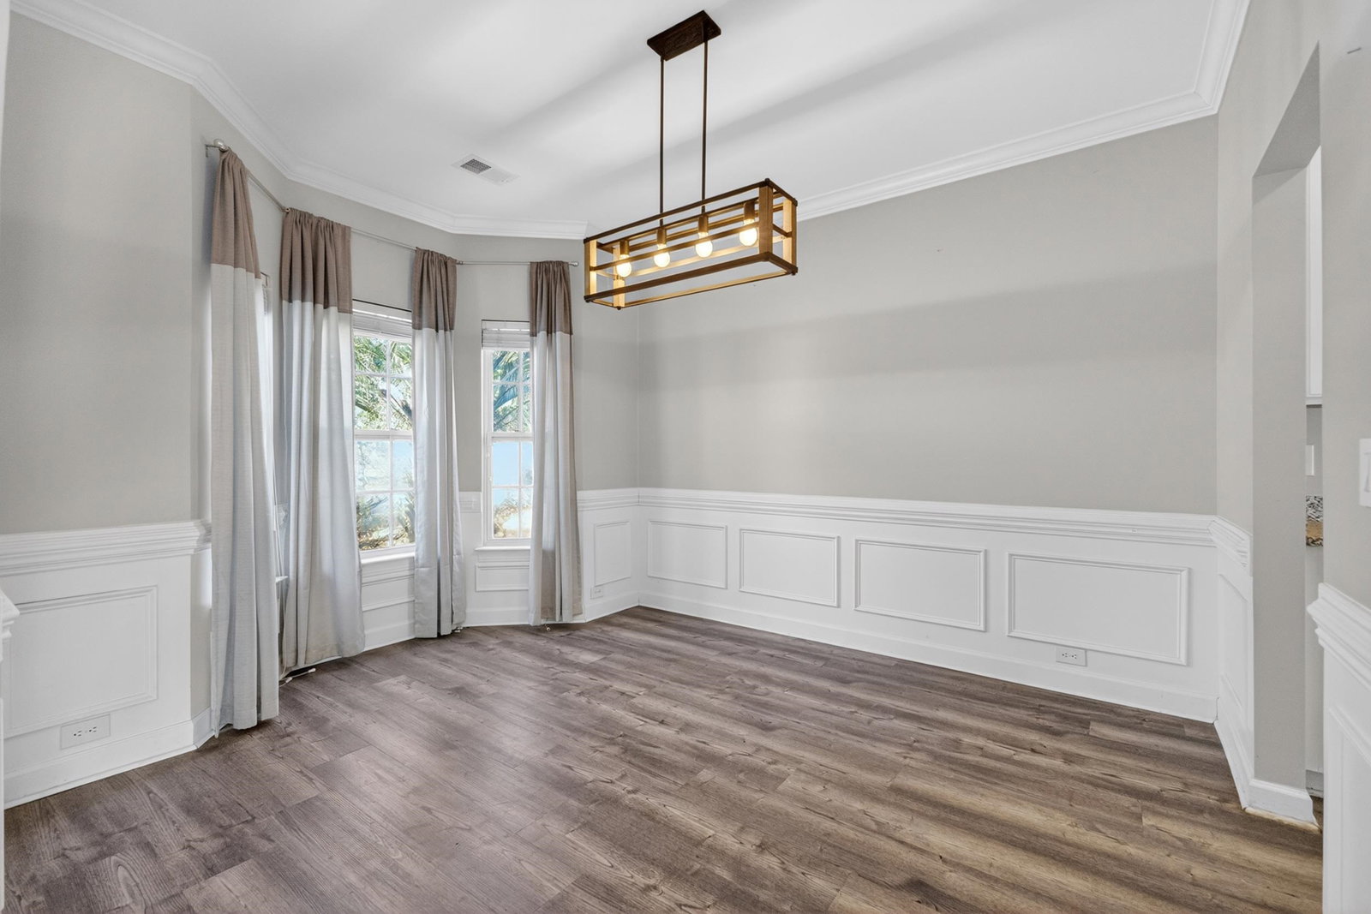
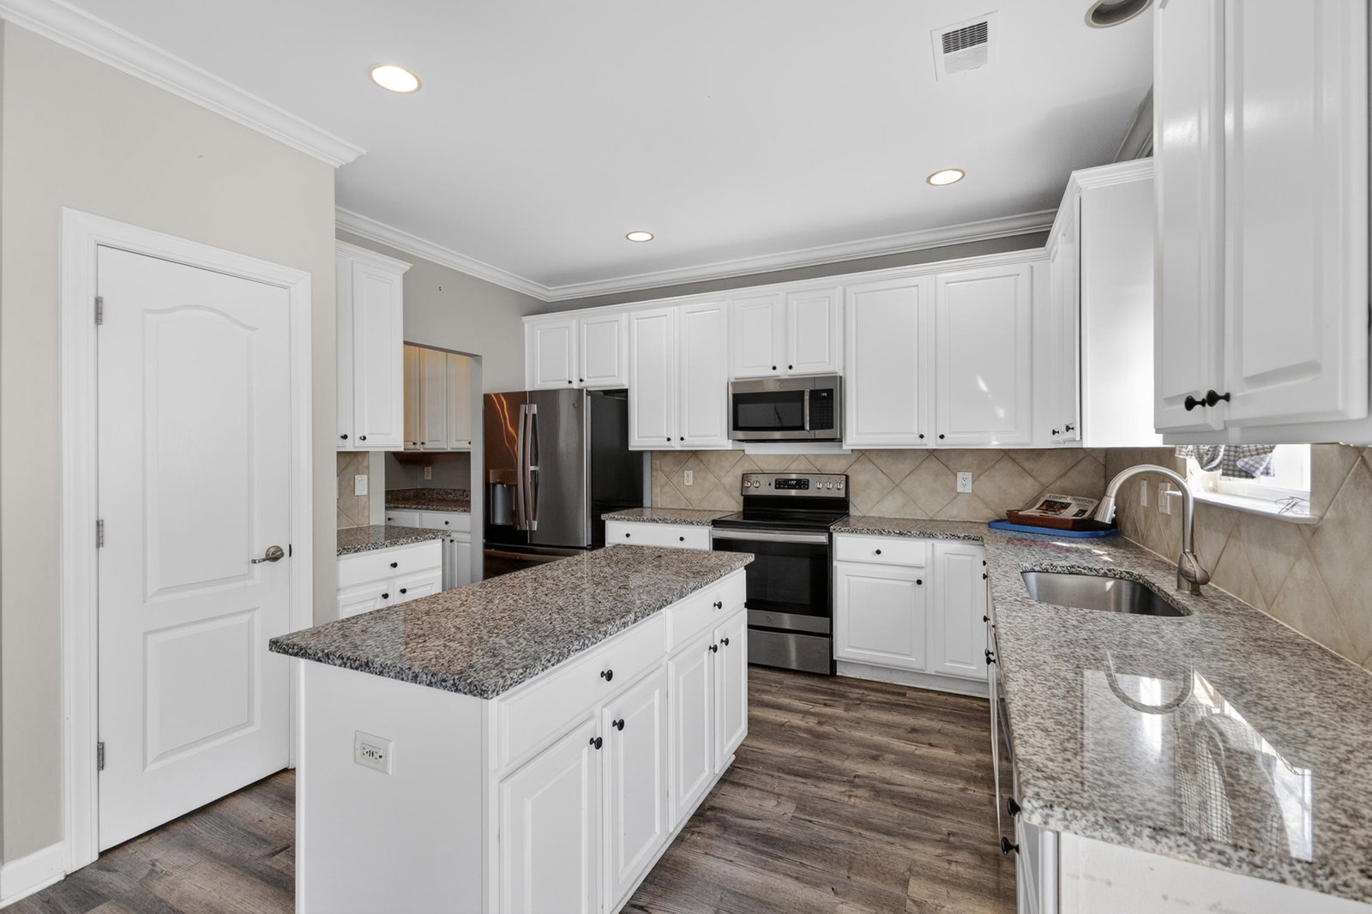
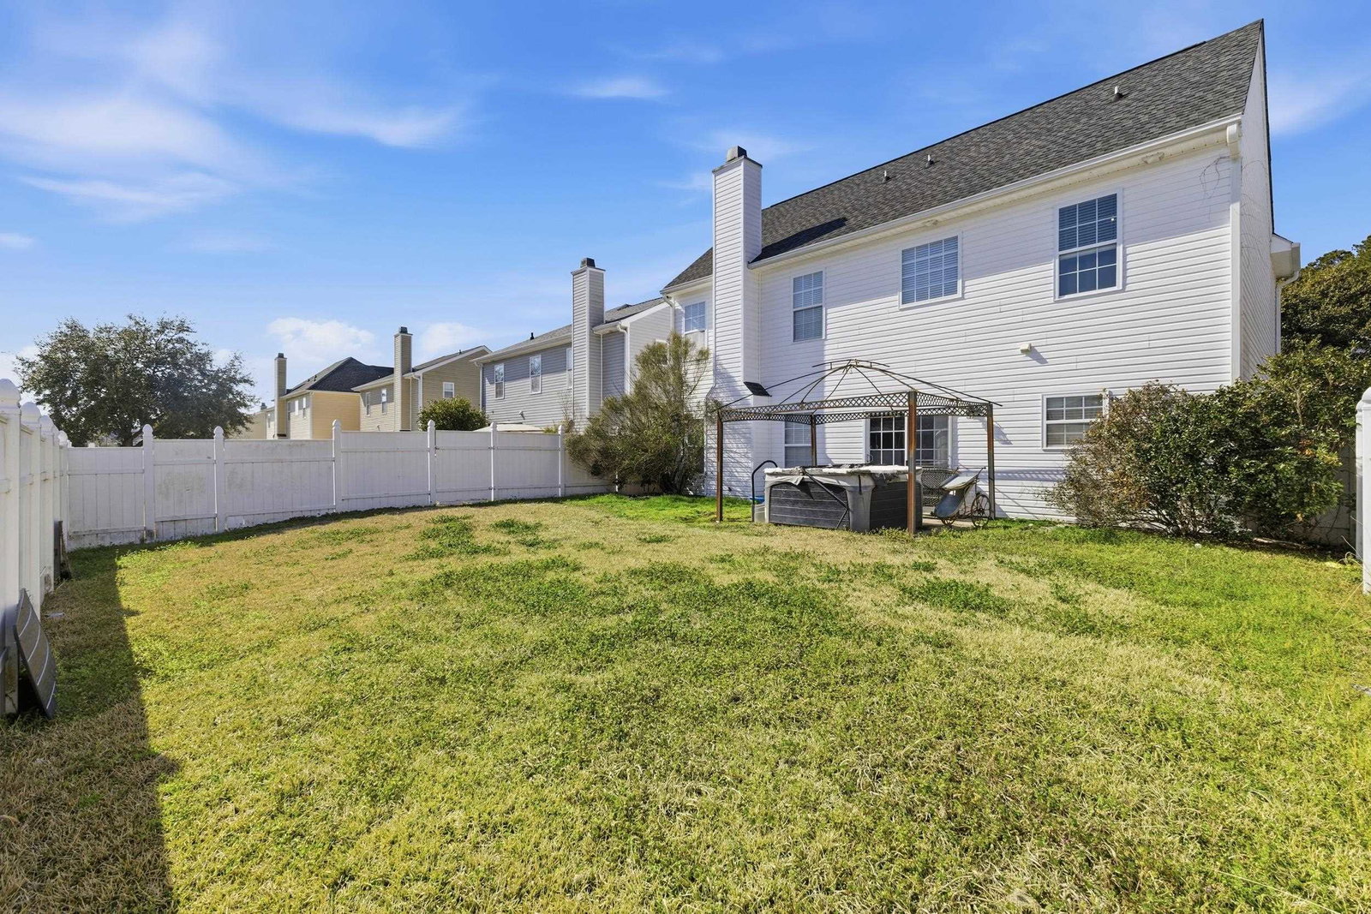
Now this deal just got even better — a significant price reduction and very motivated sellers! Don’t miss this beautifully maintained home in Brighton Woods, offering one of the largest floor plans in the neighborhood. The front door opens to a bright two-story foyer that immediately showcases the home’s spacious design. Just off the entry, you’ll find a formal dining room, while natural light fills the main living areas from the sliding doors leading to the extended rear patio, complete with a canopy and a hot tub that conveys. The main level also includes a convenient half bath and laundry room with access to the two-car garage, which features a raised storage shelf. The heart of the home offers a welcoming breakfast area, a well-appointed kitchen with a butler’s pantry, and a comfortable living room centered around a propane fireplace—perfect for everyday living and entertaining. Upstairs, the primary suite features a tray ceiling, his-and-her closets, and an en suite bath with a garden tub, separate shower, and dual vanities. Two additional guest bedrooms, a full bath, and a large bonus room over the garage provide flexible space ideal for a second primary suite, home office, playroom, or media room. Additional features include LVP flooring throughout, recessed lighting, stainless steel appliances, granite countertops, and refinished cabinetry. Roof (2020), hot water heater (2020), and dual-zone HVAC system (2021). Schedule your showing today and experience the space and functionality this home offers. All measurements are approximate and should be verified by the buyer.
/u.realgeeks.media/dunesrealtysales/fef41460e50b-Dunes_Logo_Blue_Gray_No_Tagline-removebg-preview.png)
Additional Information
- HOA Fees (Calculated Monthly)
- 110
- HOA Fee Includes
- Common Areas, Trash
- Elementary School
- Saint James Elementary School
- Middle School
- Saint James Middle School
- High School
- Saint James High School
- Dining Room
- SeparateFormalDiningRoom, KitchenDiningCombo
- Exterior Features
- Fence, Hot Tub/Spa, Patio
- Exterior Finish
- Vinyl Siding
- Floor Covering
- Carpet, Luxury Vinyl, Luxury Vinyl Plank, Tile
- Foundation
- Slab
- Interior Features
- Tray Ceiling(s), Ceiling Fan(s), Dual Sinks, Fireplace, Garden Tub/Roman Tub, Separate Shower, Walk-In Closet(s), Window Treatments, Entrance Foyer, Kitchen Island, Stainless Steel Appliances, Solid Surface Counters
- Kitchen
- Dishwasher, KitchenIsland, Pantry, StainlessSteelAppliances, SolidSurfaceCounters
- Levels
- Two
- Living Room
- CeilingFans, Fireplace
- Lot Description
- Outside City Limits, Rectangular, Rectangular Lot
- Lot Location
- Outside City Limits
- Possession
- Closing
- Utilities Available
- Electricity Available, Sewer Available, Underground Utilities, Water Available
- County
- Horry
- Neighborhood
- Brighton Woods
- Project/Section
- Brighton Woods
- Style
- Traditional
- Parking Spaces
- 4
- Acres
- 0.12
- Heating
- Central, Electric
- Utilities
- Electricity Available, Sewer Available, Underground Utilities, Water Available
- Zoning
- res
- Listing Courtesy Of
- CENTURY 21 Boling & Associates
Listing courtesy of Listing Agent: Alina Ilkaeva (Cell: 843-333-4445) from Listing Office: CENTURY 21 Boling & Associates.
Selling Office: Dunes Realty Sales.
Provided courtesy of The Coastal Carolinas Association of REALTORS®. Information Deemed Reliable but Not Guaranteed. Copyright 2026 of the Coastal Carolinas Association of REALTORS® MLS. All rights reserved. Information is provided exclusively for consumers’ personal, non-commercial use, that it may not be used for any purpose other than to identify prospective properties consumers may be interested in purchasing.
Contact: Cell: 843-333-4445