118 8th Ave. S, Surfside Beach, SC 29575
- $960,000
- 4
- BD
- 4
- BA
- 2,025
- SqFt




- Sold Price
- $960,000
- List Price
- $999,900
- Status
- CLOSED
- MLS#
- 2600394
- Closing Date
- Mar 03, 2026
- Days on Market
- 56
- Property Type
- Detached
- Bedrooms
- 4
- Full Baths
- 4
- Half Baths
- 1
- Total Square Feet
- 2,718
- Total Heated SqFt
- 2025
- Lot Size
- 3,920
- Region
- 29b Surfside Beach--East Of 17 And South Of Surfside Drive
- Year Built
- 2002
Property Description
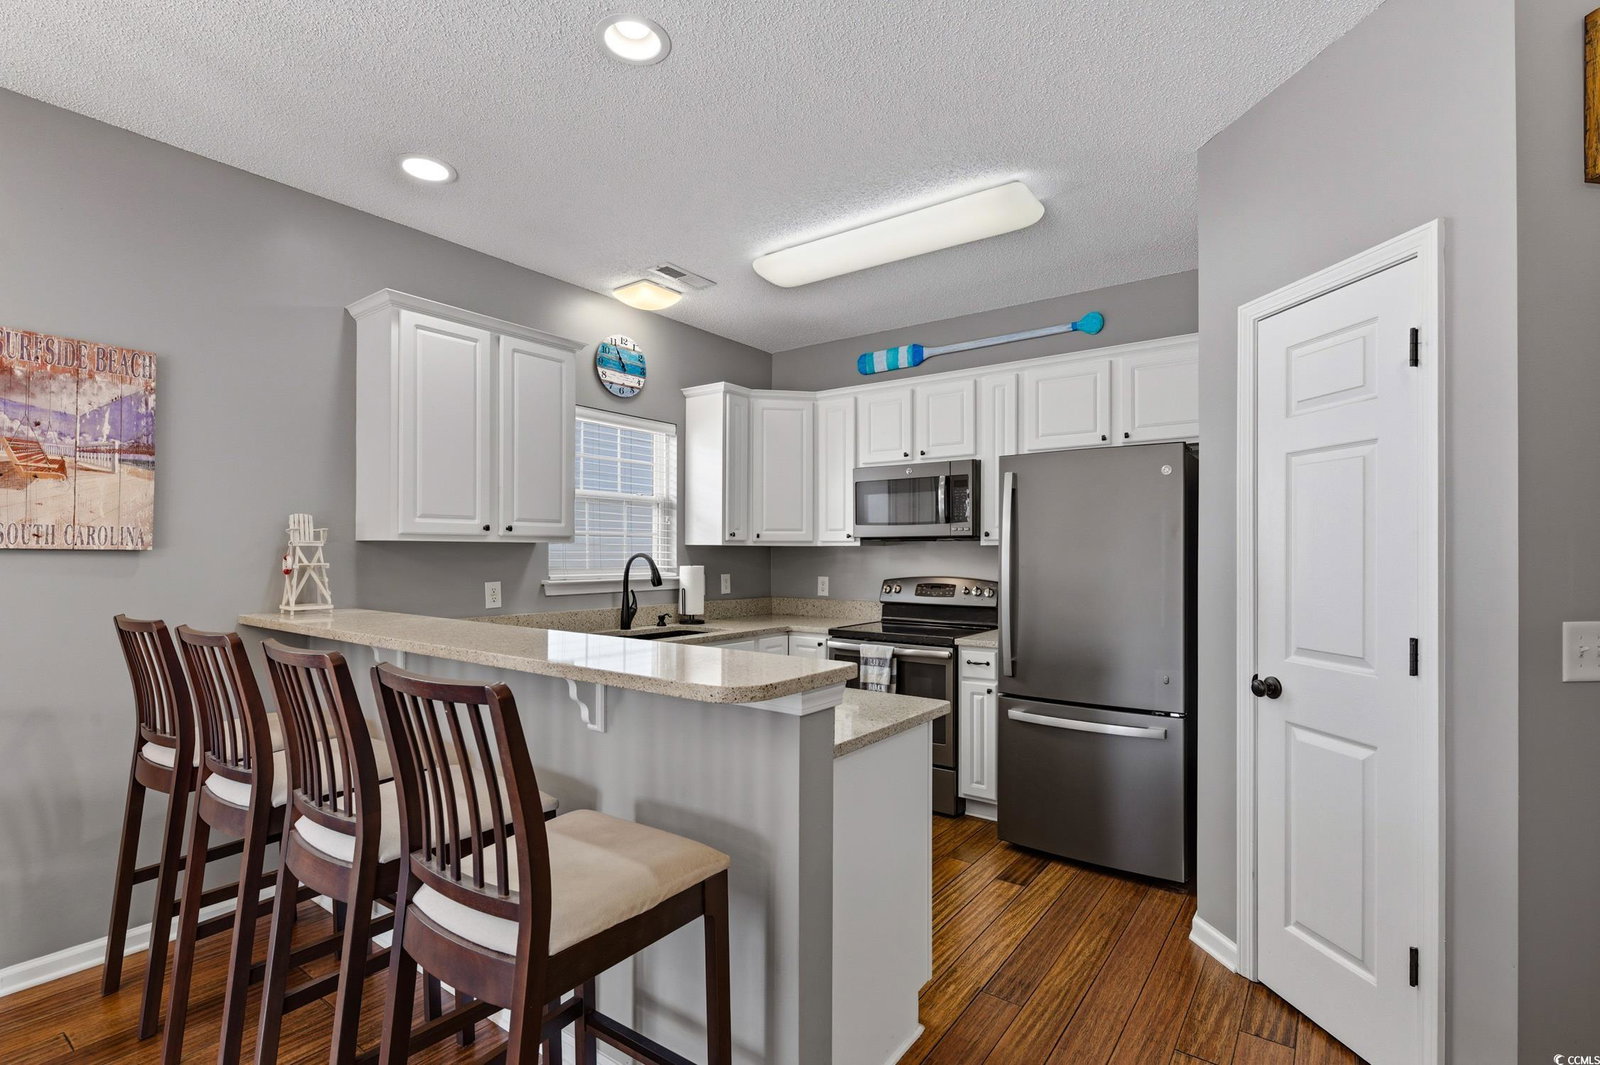
118 8th Avenue S is located just ~524 feet from the beach. This raised-beach single-family home offers a rare blend of flexibility and coastal walkability—well-suited for full-time living, second-home use, or short-term rental ownership. The property features two primary suites, a private pool, R3 zoning (short-term rentals permitted), and no HOA, all within the Town of Surfside Beach. Offering approximately 2,025 heated square feet, the home includes 4 bedrooms and 3.5 bathrooms across a thoughtfully designed two-level layout that balances everyday livability with guest privacy. A main-level primary suite supports comfortable primary or second-home use, while the upstairs primary suite features direct access to a private covered balcony with an ocean view, a premium amenity for owners and guests alike. The main living level features 9-foot ceilings and an open living and dining area with abundant natural light, flowing directly to a covered porch for seamless indoor-outdoor living. The kitchen opens to the main living space and features Silestone countertops, slate-finished stainless steel appliances, a breakfast bar, and ceramic tile and engineered bamboo flooring. The home conveys unfurnished, allowing buyers to tailor furnishings and design to their preferred lifestyle or rental strategy. Upstairs, vaulted ceilings enhance the sense of space, while additional bedrooms and bathrooms are arranged to accommodate family or guests while maintaining privacy comfortably. Outdoor amenities include a walk-in private pool with recent upgrades, including a heater/cooler, resurfacing, and new lighting, extending usability beyond peak season. A fenced yard with artificial turf, covered ground-level seating areas, and an outdoor shower create a low-maintenance, beach-friendly environment. Elevated construction provides under-house parking, a dedicated golf-cart garage, and generous storage for beach gear, bikes, and owner use. Significant capital improvements completed since March 2021 include a full exterior renovation with HardiPlank siding and trim, roof replacement, Carrier HVAC system, window and gutter updates, porch improvements, and multiple pool system upgrades—delivering predictable ownership with reduced near-term capital exposure. The home provides walkable or golf-cart access to Surfside Pier, the entertainment district, grocery stores, restaurants, parks, tennis and bocce courts, the library, and the seasonal farmers market. Myrtle Beach is approximately 20 minutes away, with Charleston and Wilmington each within two hours. Be sure to view the walking tour and immersive Matterport 3D Virtual Tour: www.bit.ly/1188thAveS
/u.realgeeks.media/dunesrealtysales/fef41460e50b-Dunes_Logo_Blue_Gray_No_Tagline-removebg-preview.png)
Additional Information
- Elementary School
- Seaside Elementary School
- Middle School
- Saint James Middle School
- High School
- Saint James High School
- Dining Room
- LivingDiningRoom
- Exterior Features
- Balcony, Fence, Pool, Patio, Storage
- Pool
- Yes
- Exterior Finish
- HardiPlank Type, Masonry, Wood Frame
- Floor Covering
- Laminate, Tile
- Foundation
- Raised
- Interior Features
- Ceiling Fan(s), Split Bedrooms, Separate Shower, Vanity, Vaulted Ceiling(s), Walk-In Closet(s), Window Treatments, Breakfast Bar, Bedroom on Main Level, Stainless Steel Appliances, Solid Surface Counters
- Kitchen
- BreakfastBar, StainlessSteelAppliances, SolidSurfaceCounters
- Levels
- Two
- Living Room
- CeilingFans
- Lot Description
- City Lot, Flood Zone, Rectangular, Rectangular Lot
- Lot Location
- Inside City Limits, East of Bus 17, Oceanview Lot, East of Bus 17
- Possession
- Closing
- Utilities Available
- Cable Available, Electricity Available, Phone Available, Sewer Available, Water Available
- County
- Horry
- Neighborhood
- North Garden City
- Project/Section
- North Garden City
- Style
- Raised Beach
- Parking Spaces
- 6
- Acres
- 0.09
- Amenities
- Owner Allowed Golf Cart, Owner Allowed Motorcycle, Tenant Allowed Golf Cart, Tenant Allowed Motorcycle
- Heating
- Central, Electric, Forced Air
- Utilities
- Cable Available, Electricity Available, Phone Available, Sewer Available, Water Available
- Zoning
- R3
- Listing Courtesy Of
- Dunes Realty Sales
Listing courtesy of Listing Agent: Dan Sine () from Listing Office: Dunes Realty Sales.
Selling Office: RE/MAX Southern Shores GC.
Provided courtesy of The Coastal Carolinas Association of REALTORS®. Information Deemed Reliable but Not Guaranteed. Copyright 2026 of the Coastal Carolinas Association of REALTORS® MLS. All rights reserved. Information is provided exclusively for consumers’ personal, non-commercial use, that it may not be used for any purpose other than to identify prospective properties consumers may be interested in purchasing.
Contact: