814 N Waccamaw Dr. Unit 103, Garden City Beach, SC 29576
- $394,900
- 2
- BD
- 2
- BA
- 888
- SqFt




- List Price
- $394,900
- Status
- ACTIVE
- MLS#
- 2526827
- Price Change
- ▼ $4,100 1767851806
- Days on Market
- 262
- Property Type
- Condominium
- Bedrooms
- 2
- Full Baths
- 2
- Total Square Feet
- 973
- Total Heated SqFt
- 888
- Region
- 27a Garden City Mainland & Pennisula
- Year Built
- 1979
- Building Name
- Sea Oaks
Property Description
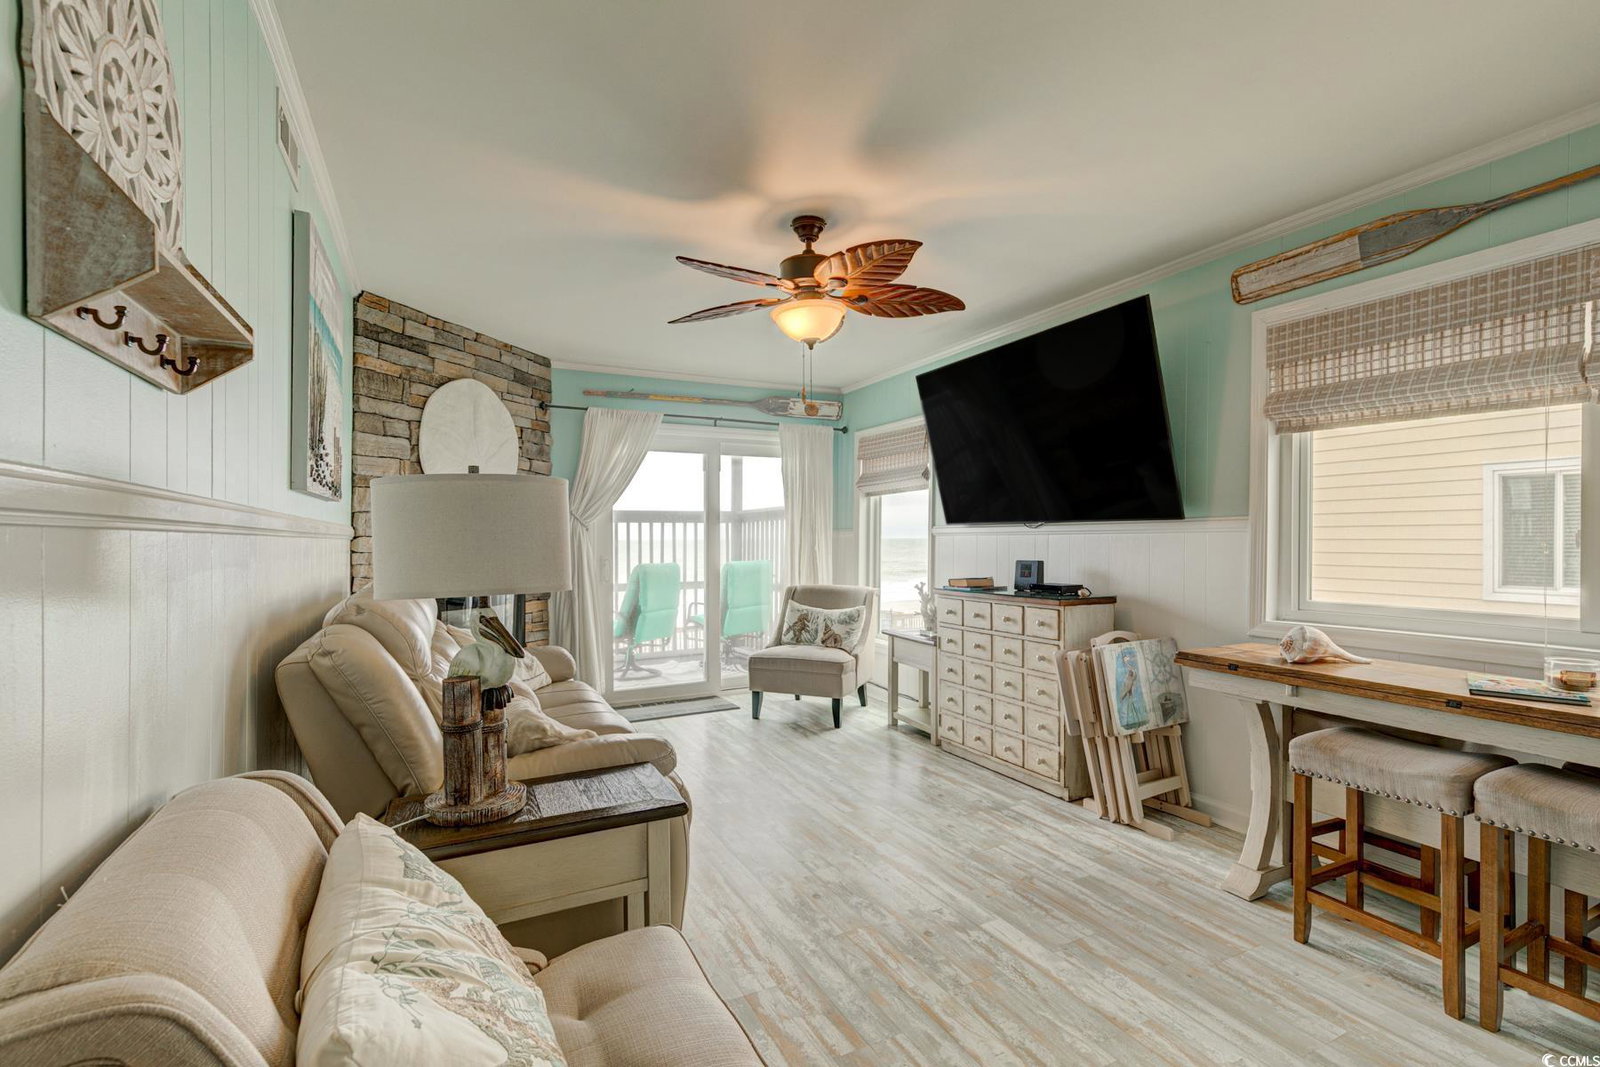
What a find! Sea Oaks is getting a facelift in 2026. Assessment for new roof, new exterior painting and updating will be paid in full by seller. Grab a rocking chair to relax on your oceanfront balcony while enjoying the sound of the waves and the endless view! The pool is your bonus view! Sea Oaks features an elevator, grilling area, picnic tables, gazebo and oceanfront deck area. This 2 bed/2 bath 1st floor end unit features a recently painted interior, well equipped kitchen including newer stainless appliances, granite counter tops, coffee maker, blender and more. The warm living room includes a corner fireplace, leather electric recliner sofa, 75"TV, breakfast bar and table for 4 and opens to the oceanfront balcony. Primary oceanfront bedroom has tempur-pedic, adjustable king bedroom suite and en-suite bath and second bedroom with queen bedroom suite (purchased in 2024). Newer TVs in both bedrooms. The electrical panel has been upgraded to accommodate the newer, stackable washer/dryer. This is a great primary, secondary and/or investment home. Conveniently located between the Garden City Pier and Surfside Pier, you are right in the heart of all that the beach has to offer. Great seafood restaurants are nearby or head to the Murrells Inlet Marshwalk, the "Seafood Capital of SC" for more dining options. Huntington Beach State Park and Brookgreen Gardens are just a few miles south. Plus it's and easy drive to the MB Airport, shopping and entertainment.
/u.realgeeks.media/dunesrealtysales/fef41460e50b-Dunes_Logo_Blue_Gray_No_Tagline-removebg-preview.png)
Additional Information
- HOA Fees (Calculated Monthly)
- 673
- HOA Fee Includes
- Association Management, Common Areas, Insurance, Internet, Legal/Accounting, Maintenance Grounds, Pest Control, Pool(s), Sewer, Trash, Water
- Elementary School
- Seaside Elementary School
- Middle School
- Saint James Middle School
- High School
- Saint James High School
- Dining Room
- LivingDiningRoom
- Exterior Features
- Balcony, Elevator
- Exterior Finish
- Wood Frame
- Floor Covering
- Luxury Vinyl, Luxury Vinyl Plank, Tile
- Foundation
- Raised
- Interior Features
- Ceiling Fan(s), Fireplace, Separate Shower, Vanity, Window Treatments, Breakfast Bar, High Speed Internet, Stainless Steel Appliances, Solid Surface Counters
- Kitchen
- BreakfastBar, Dishwasher, StainlessSteelAppliances, SolidSurfaceCounters
- Levels
- One
- Living Room
- CeilingFans, Fireplace, Bar
- Lot Location
- Oceanfront, Ocean View, East of Bus 17
- Possession
- Closing, Negotiable
- Utilities Available
- Cable Available, Electricity Available, Sewer Available, Water Available, High Speed Internet Available, Trash Collection
- Zoning
- Res
- Listing Courtesy Of
- ERA Wilder Realty Inc PI
- County
- Horry
- Neighborhood
- SEA OAKS
- Project/Section
- SEA OAKS
- Style
- Low Rise
- Amenities
- Beach Rights, Private Membership, Pet Restrictions, Trash, Cable TV, Elevator(s), Maintenance Grounds
- Heating
- Central, Electric
- Utilities
- Cable Available, Electricity Available, Sewer Available, Water Available, High Speed Internet Available, Trash Collection
Listing courtesy of Listing Agent: Deborah Deb Allen (debbieallenrealestate@gmail.com) from Listing Office: ERA Wilder Realty Inc PI.

Provided courtesy of The Coastal Carolinas Association of REALTORS®. Information Deemed Reliable but Not Guaranteed. Copyright 2026 of the Coastal Carolinas Association of REALTORS® MLS. All rights reserved. Information is provided exclusively for consumers’ personal, non-commercial use, that it may not be used for any purpose other than to identify prospective properties consumers may be interested in purchasing.
Contact: debbieallenrealestate@gmail.com