114A 8th Ave. S, Surfside Beach, SC 29575
- $1,575,000
- 7
- BD
- 8
- BA
- 3,224
- SqFt






- Sold Price
- $1,575,000
- List Price
- $1,599,900
- Status
- CLOSED
- MLS#
- 2516371
- Closing Date
- Mar 26, 2026
- Days on Market
- 267
- Property Type
- Detached
- Bedrooms
- 7
- Full Baths
- 8
- Half Baths
- 1
- Total Square Feet
- 3,711
- Total Heated SqFt
- 3224
- Lot Size
- 4,791
- Region
- 29b Surfside Beach--East Of 17 And South Of Surfside Drive
- Year Built
- 2026
Property Description
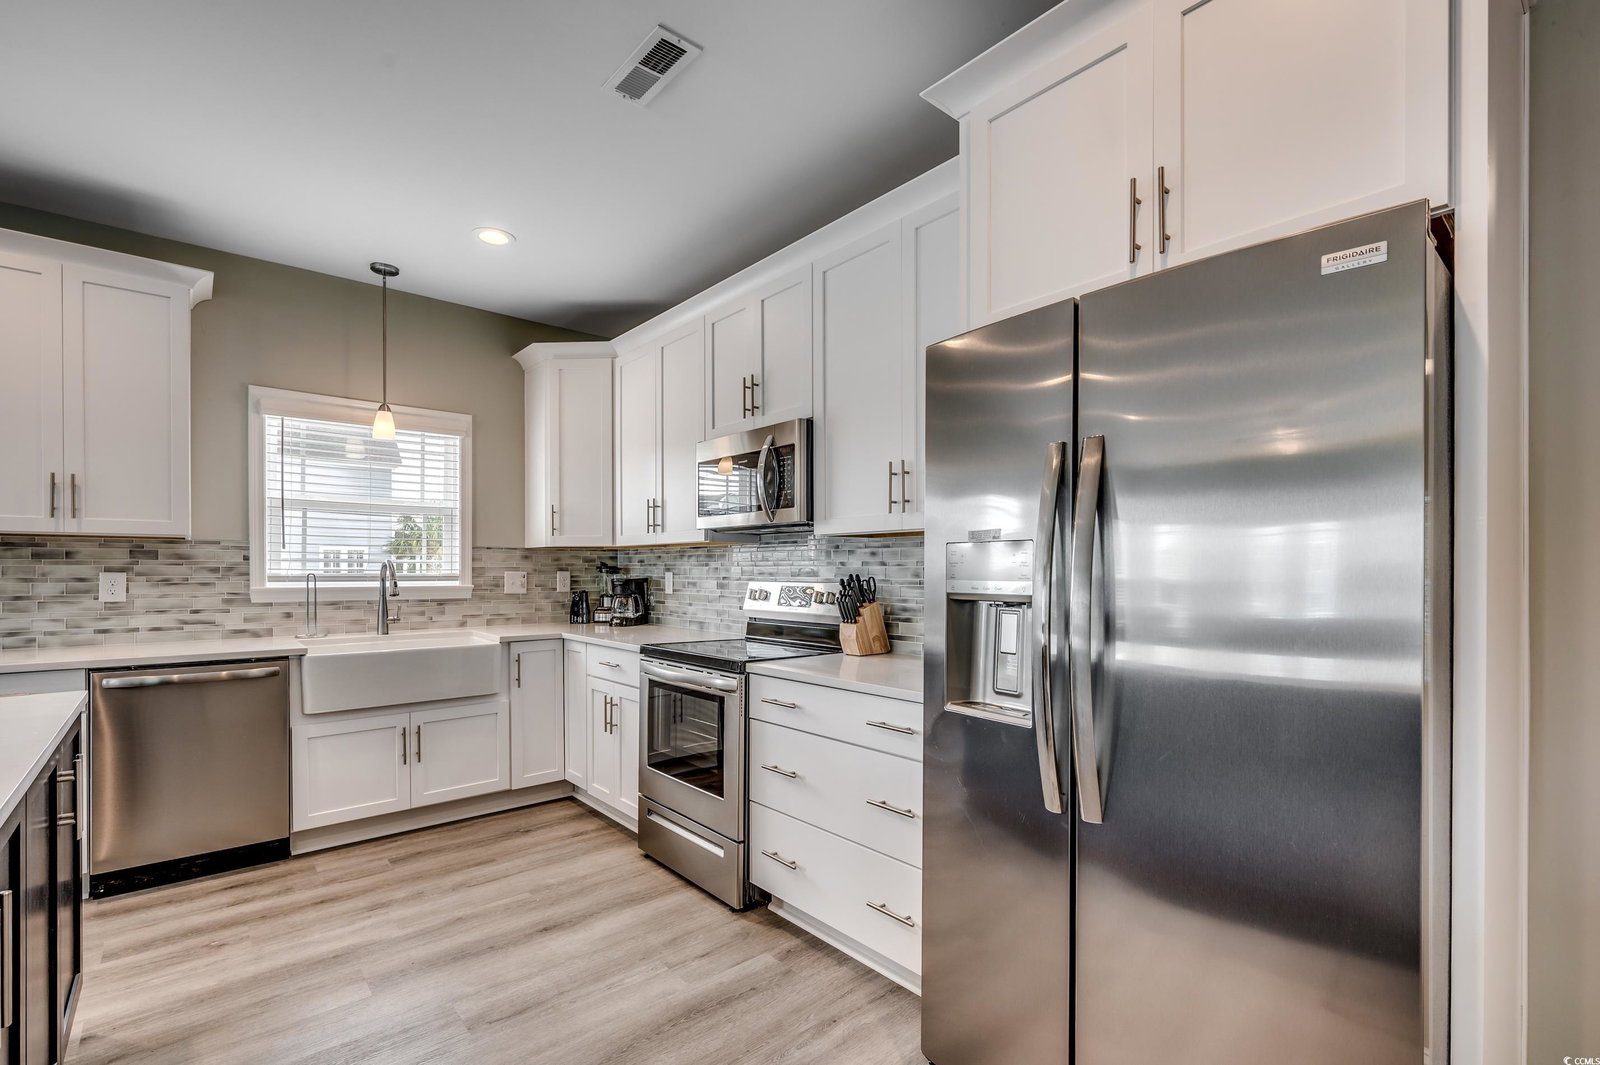
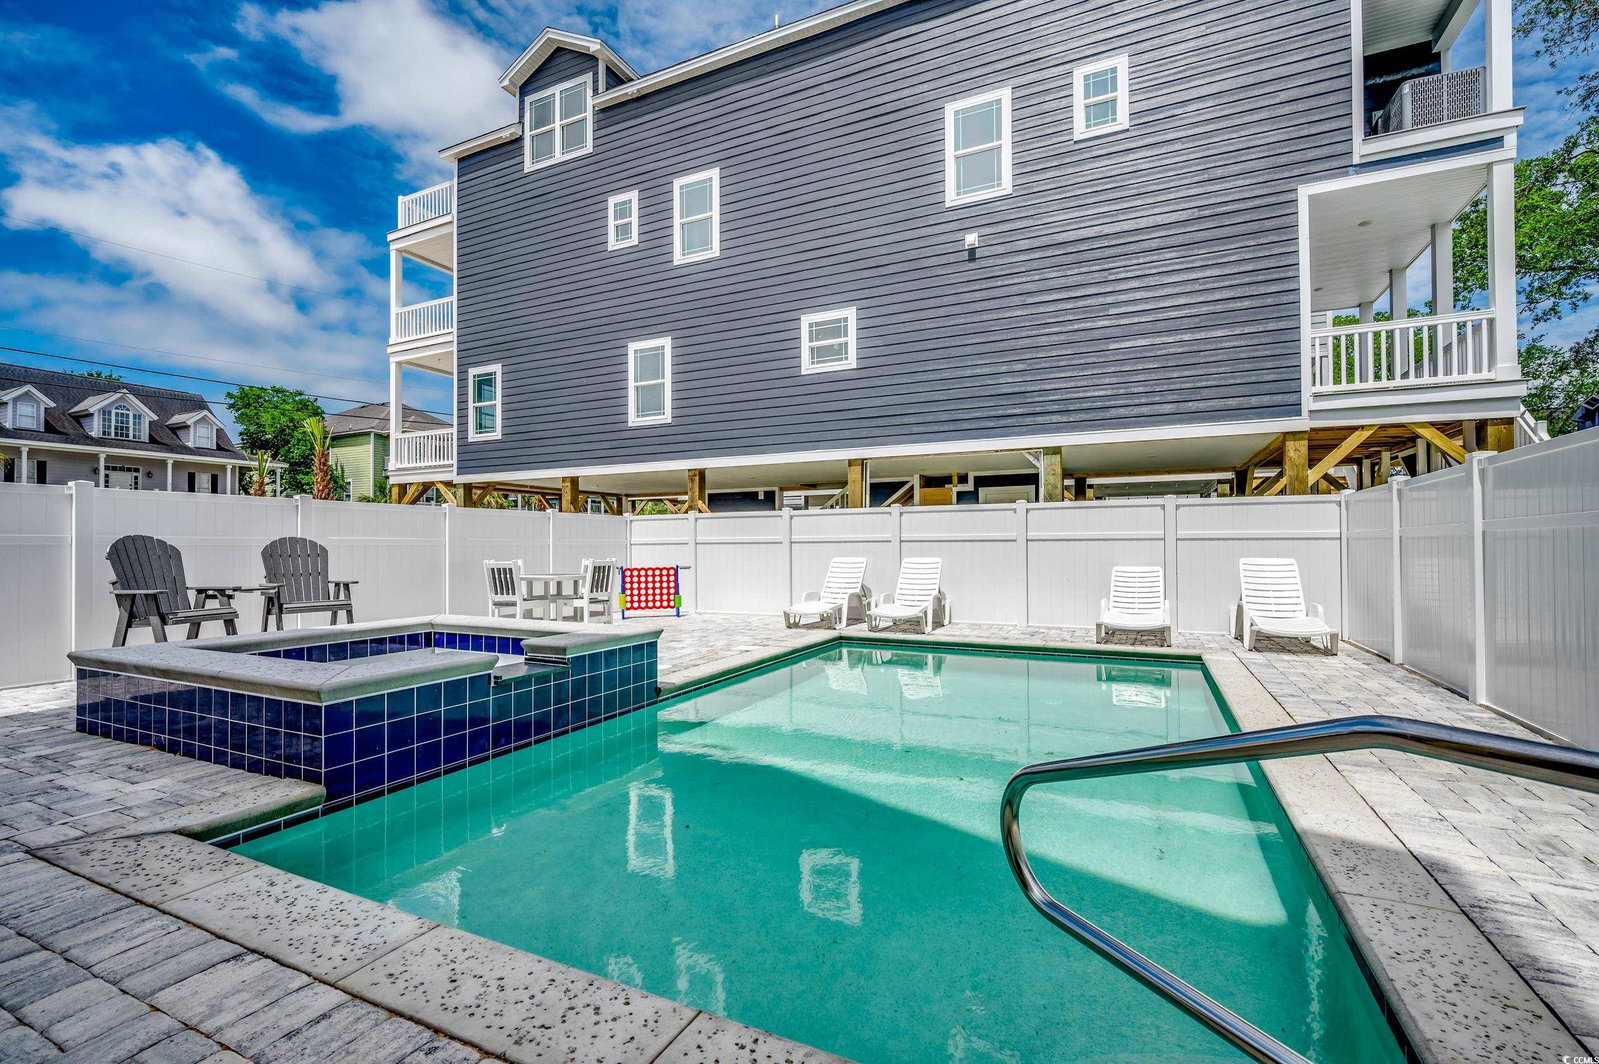
114A 8th Ave S is a stunning fourth-row beach house in Surfside Beach. This to-be-built single-family home offers 3,349 heated square feet, featuring 7 bedrooms and 7.5 bathrooms—ideal for large families or as a high-performing vacation rental investment. Designed for longevity and low maintenance, the home will feature James Hardie concrete fiber siding, a 30-year architectural shingle roof, and composite decking with vinyl railings. The backyard oasis includes a 22x13 gunite pool, a hot tub, and a paver pool deck—all equipped with a propane heater and a saltwater filtration system for year-round enjoyment. Beautiful landscaping and an irrigation system enhance the property’s curb appeal. A unique highlight is the 20x13 garage with a roll-up door and automatic opener. Inside, luxury vinyl and tile flooring pair seamlessly with custom cabinetry and granite countertops in the kitchen and bathrooms. The stainless-steel appliance package includes a glass-top range, microwave, dishwasher, refrigerator, disposal, and washer/dryer. A three-stop elevator ensures convenient access across all floors. Additional interior features include ceiling fans in every room, brushed nickel hardware and fixtures, and counter-height bathroom vanities. Zoning allows for short-term vacation rentals. Located just a short walk or golf cart ride to Surfside Pier, the entertainment district, grocery stores, restaurants, parks, tennis and bocce courts, a baseball diamond, the library, and the seasonal farmers market—this home offers unbeatable access to all Surfside Beach has to offer. Myrtle Beach is just a 20-minute drive away. Explore the Matterport 3D Virtual Tour www.bit.ly/7BRVirtualTour for a detailed look at what the finished home may look like. Images and the virtual tour represent the potential completed appearance. If you're searching for a luxurious, spacious beach house with ocean views and convenient access to amenities, 114A 8th Ave S deserves your attention.
/u.realgeeks.media/dunesrealtysales/fef41460e50b-Dunes_Logo_Blue_Gray_No_Tagline-removebg-preview.png)
Additional Information
- Elementary School
- Seaside Elementary School
- Middle School
- Saint James Middle School
- High School
- Saint James High School
- Dining Room
- LivingDiningRoom
- Exterior Features
- Balcony, Fence, Hot Tub/Spa, Sprinkler/Irrigation, Pool, Porch, Patio
- Pool
- Yes
- Exterior Finish
- HardiPlank Type, Wood Frame
- Floor Covering
- Carpet, Luxury Vinyl, Luxury Vinyl Plank, Tile
- Foundation
- Raised, Slab
- Interior Features
- Ceiling Fan(s), Dual Sinks, Elevator, Furnished, Garden Tub/Roman Tub, Split Bedrooms, Separate Shower, Vanity, Window Treatments, Breakfast Bar, Bedroom on Main Level, Kitchen Island, Stainless Steel Appliances, Solid Surface Counters
- Kitchen
- BreakfastBar, KitchenExhaustFan, KitchenIsland, Pantry, StainlessSteelAppliances, SolidSurfaceCounters, BreakfastBar, KitchenExhaustFan, KitchenIsland, Pantry, StainlessSteelAppliances, SolidSurfaceCounters
- Levels
- Three Or More
- Living Room
- CeilingFans
- Lot Description
- City Lot, Flood Zone, Rectangular, Rectangular Lot
- Lot Location
- Inside City Limits, East of Bus 17, East of Bus 17
- Possession
- Closing
- Utilities Available
- Cable Available, Electricity Available, Phone Available, Sewer Available, Water Available
- County
- Horry
- Neighborhood
- North Garden City
- Project/Section
- North Garden City
- Style
- Raised Beach
- Parking Spaces
- 7
- Acres
- 0.11
- Amenities
- Owner Allowed Golf Cart, Owner Allowed Motorcycle, Pet Restrictions, Tenant Allowed Golf Cart, Tenant Allowed Motorcycle
- Heating
- Central, Electric, Forced Air
- Utilities
- Cable Available, Electricity Available, Phone Available, Sewer Available, Water Available
- Zoning
- R3
- Listing Courtesy Of
- Dunes Realty Sales
Listing courtesy of Listing Agent: Dan Sine () from Listing Office: Dunes Realty Sales.
Selling Office: Callaway Estates.
Provided courtesy of The Coastal Carolinas Association of REALTORS®. Information Deemed Reliable but Not Guaranteed. Copyright 2026 of the Coastal Carolinas Association of REALTORS® MLS. All rights reserved. Information is provided exclusively for consumers’ personal, non-commercial use, that it may not be used for any purpose other than to identify prospective properties consumers may be interested in purchasing.
Contact: