3736 Kingsley Dr., Myrtle Beach, SC 29588
- $565,000
- 3
- BD
- 3
- BA
- 2,279
- SqFt




- Sold Price
- $565,000
- List Price
- $585,000
- Status
- CLOSED
- MLS#
- 2513040
- Closing Date
- Aug 22, 2025
- Days on Market
- 90
- Property Type
- Detached
- Bedrooms
- 3
- Full Baths
- 3
- Half Baths
- 1
- Total Square Feet
- 3,066
- Total Heated SqFt
- 2279
- Lot Size
- 13,503
- Region
- 26a Myrtle Beach Area--South Of 544 & West Of 17 Bypass M.I. Horry County
- Year Built
- 2019
Property Description
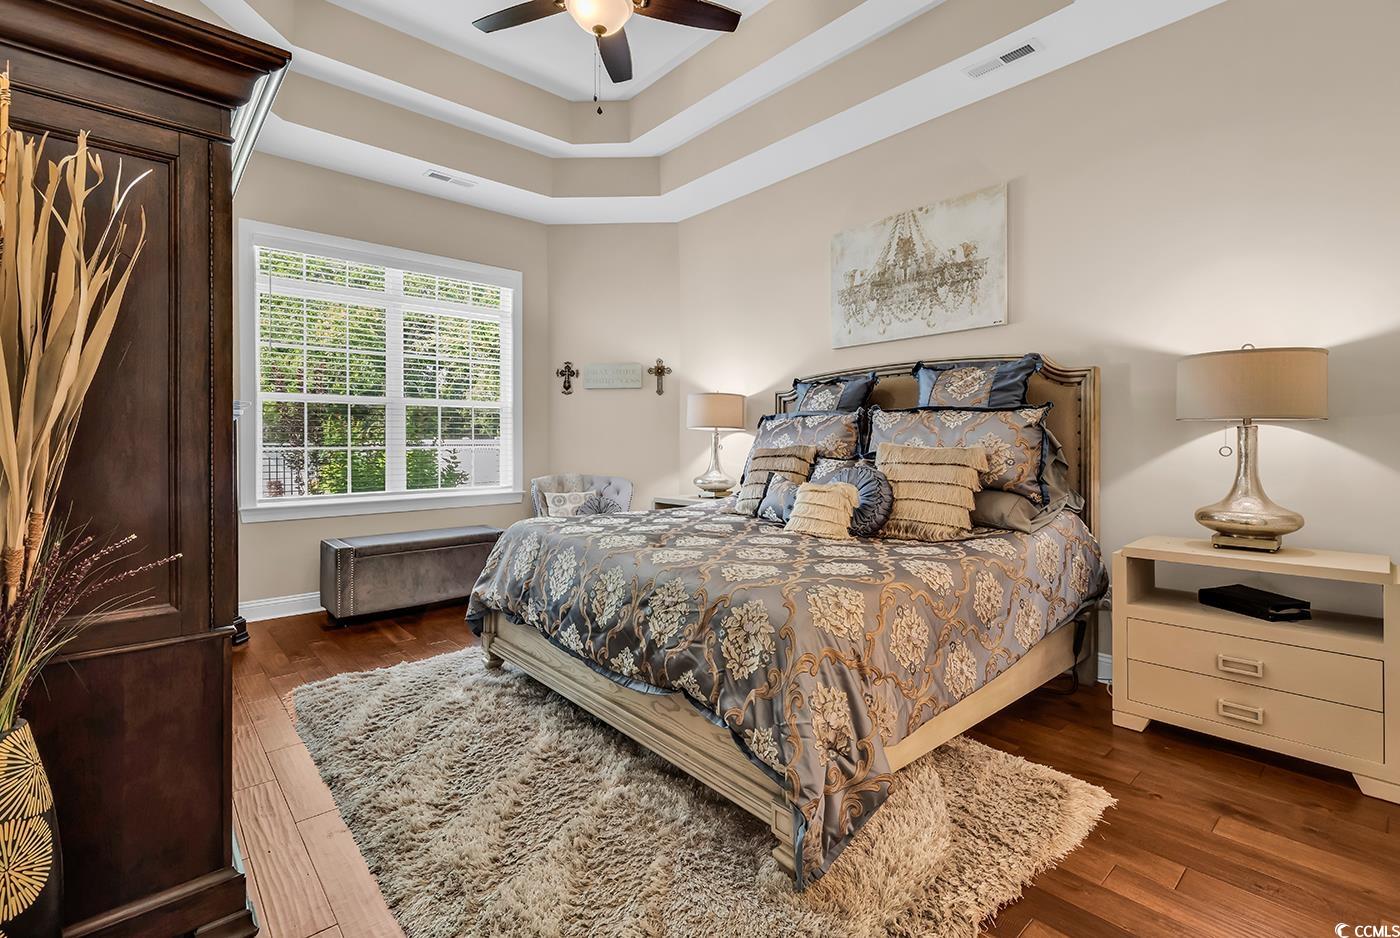
WOW, GORGEOUS! Check out this "LIKE NEW" home Located in Queens Harbor Estates. This "ALL BRICK " home has 3 bedrooms & 2 1/2 Baths. The owners have meticulously maintained this property, every detail is in place. As you enter the grand foyer you will notice see the soaring ceilings and spacious dining room with large windows and tons of natural light. The formal living room offers another wonderful gathering space for family and guests. As you move into the open kitchen with semi custom cabinets enjoy the over sized working breakfast island over looking into the open family room. Take notice to the GLAM light fixtures throughout! Not only does this family room have a triple trey ceiling, you can also enjoy the gas fireplace with its own custom ornate mantel. In this split floorplan relish in the primary bedroom/bathroom suite, it's large & spacious...so divine! Enjoy the soaking tub or the large tile shower, walk in closet & double vanities with beautiful counter tops. The covered screened porch is great for enjoying the lush landscaping in your large private fenced in yard. This home offers a expanded patio for grilling, sunbathing and dining. A big plus is the side loading garage with plenty of extra storage and a mini split that heats and cools this space year round! This is a MUST SEE, schedule TODAY!!!!
/u.realgeeks.media/dunesrealtysales/fef41460e50b-Dunes_Logo_Blue_Gray_No_Tagline-removebg-preview.png)
Additional Information
- HOA Fees (Calculated Monthly)
- 24
- HOA Fee Includes
- Common Areas
- Elementary School
- Saint James Elementary School
- Middle School
- Saint James Middle School
- High School
- Saint James High School
- Dining Room
- SeparateFormalDiningRoom
- Exterior Features
- Fence, Sprinkler/Irrigation, Porch
- Exterior Finish
- Brick
- Family Room
- TrayCeilings, Fireplace, TrayCeilings, Fireplace
- Floor Covering
- Tile, Wood
- Foundation
- Slab
- Interior Features
- Attic, Pull Down Attic Stairs, Permanent Attic Stairs, Split Bedrooms, Breakfast Bar, Bedroom on Main Level, Kitchen Island, Stainless Steel Appliances, Solid Surface Counters
- Kitchen
- BreakfastBar, KitchenIsland, Pantry, StainlessSteelAppliances, SolidSurfaceCounters, BreakfastBar, KitchenIsland, Pantry, StainlessSteelAppliances, SolidSurfaceCounters
- Levels
- One
- Lot Description
- Irregular Lot, Outside City Limits
- Lot Location
- Outside City Limits
- Possession
- Closing
- Utilities Available
- Cable Available, Electricity Available, Phone Available, Sewer Available, Water Available
- County
- Horry
- Neighborhood
- Queens Harbour Estates
- Project/Section
- Queens Harbour Estates
- Style
- Ranch
- Parking Spaces
- 6
- Acres
- 0.31
- Amenities
- Owner Allowed Golf Cart, Owner Allowed Motorcycle, Pet Restrictions
- Heating
- Central, Electric
- Utilities
- Cable Available, Electricity Available, Phone Available, Sewer Available, Water Available
- Zoning
- RES
- Listing Courtesy Of
- Beach & Forest Realty
Listing courtesy of Listing Agent: Tamara Wolfe () from Listing Office: Beach & Forest Realty.
Selling Office: Dunes Realty Sales.
Provided courtesy of The Coastal Carolinas Association of REALTORS®. Information Deemed Reliable but Not Guaranteed. Copyright 2026 of the Coastal Carolinas Association of REALTORS® MLS. All rights reserved. Information is provided exclusively for consumers’ personal, non-commercial use, that it may not be used for any purpose other than to identify prospective properties consumers may be interested in purchasing.
Contact: