1611B S Ocean Blvd., Surfside Beach, SC 29575
- $2,300,000
- 7
- BD
- 8
- BA
- 3,362
- SqFt




- Sold Price
- $2,300,000
- List Price
- $2,399,000
- Status
- CLOSED
- MLS#
- 2510746
- Closing Date
- Oct 17, 2025
- Days on Market
- 170
- Property Type
- Detached
- Bedrooms
- 7
- Full Baths
- 8
- Half Baths
- 1
- Total Square Feet
- 3,711
- Total Heated SqFt
- 3362
- Lot Size
- 4,356
- Region
- 29b Surfside Beach--East Of 17 And South Of Surfside Drive
- Year Built
- 2025
Property Description
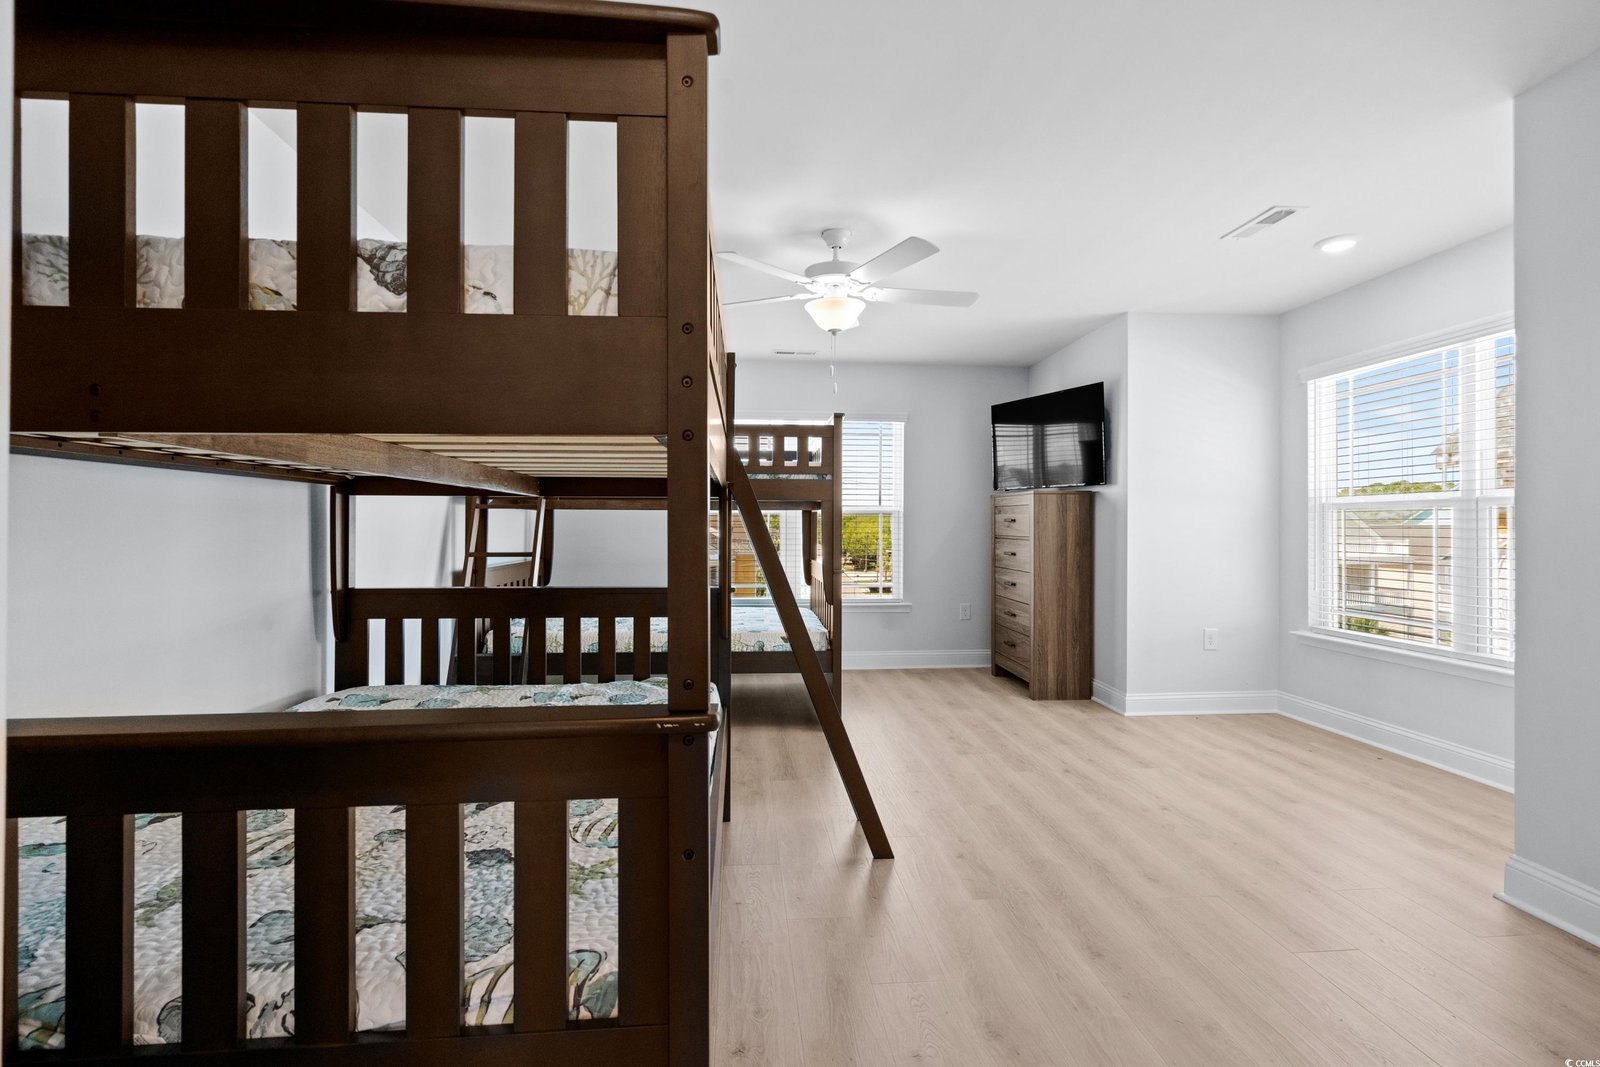
Perched directly on the pristine oceanfront of Surfside Beach, 1611B South Ocean Blvd is a newly constructed luxury beach house that combines upscale design, strong rental potential, and laid-back coastal living. This fully furnished 7-bedroom, 7.5-bathroom home offers sweeping ocean views from every level, with private beach access just steps away. Whether you're looking for a family getaway, a vacation home, or an investment property, this turnkey retreat is designed to impress. The first floor features an open-concept layout with a spacious great room, dining area, and designer kitchen. Oversized windows flood the space with natural light and frame beautiful views of the Atlantic. The kitchen is outfitted with quartz countertops, an oversized island with seating, custom cabinetry, a pantry, and stainless steel appliances—including a beverage fridge. Each bedroom includes its own ensuite bath, and two oceanfront primary suites on the second and third floors offer private balconies, double vanities, and walk-in closets. Luxury vinyl plank and ceramic tile flooring run throughout the home, along with brushed nickel fixtures, ceiling fans in every room, and window treatments. The home is being sold fully furnished, including kitchen essentials, so it's ready for immediate use or rental from day one. Outdoor spaces are just as inviting, with multiple covered porches and balconies on both the front and back of the house, perfect for catching ocean breezes or entertaining guests. A private 20x10 oceanfront pool is built directly into the first-floor deck, and there's a ground-level hot and cold outdoor shower for convenience after a day at the beach. Additional features include a three-stop residential elevator, James Hardie concrete fiber siding, impact-rated windows and doors, composite decking with stainless steel cable railings, and a 30-year architectural shingle roof. The raised, driven piling foundation offers covered parking for up to four vehicles, plus driveway space for three more. Located just minutes from the Surfside Pier, restaurants, grocery stores, parks, and seasonal events—and only 20 minutes from Myrtle Beach—this property blends privacy with easy access to everything the Grand Strand has to offer. A For a closer look at 1611B, view the 3D tour at www.bit.ly/1611BSOB3DVT and walk-through video at www.bit.ly/1611BSOBVideo.
/u.realgeeks.media/dunesrealtysales/fef41460e50b-Dunes_Logo_Blue_Gray_No_Tagline-removebg-preview.png)
Additional Information
- Elementary School
- Seaside Elementary School
- Middle School
- Saint James Middle School
- High School
- Saint James High School
- Dining Room
- LivingDiningRoom
- Exterior Features
- Balcony, Deck, Porch
- Pool
- Yes
- Exterior Finish
- HardiPlank Type, Wood Frame
- Floor Covering
- Luxury Vinyl, Luxury Vinyl Plank, Tile
- Foundation
- Raised
- Interior Features
- Elevator, Furnished, Split Bedrooms, Breakfast Bar, Bedroom on Main Level, Kitchen Island, Stainless Steel Appliances, Solid Surface Counters
- Kitchen
- BreakfastBar, KitchenExhaustFan, KitchenIsland, Pantry, StainlessSteelAppliances, SolidSurfaceCounters, BreakfastBar, KitchenExhaustFan, KitchenIsland, Pantry, StainlessSteelAppliances, SolidSurfaceCounters
- Levels
- Three Or More
- Living Room
- CeilingFans
- Lot Description
- City Lot, Flood Zone, Rectangular, Rectangular Lot, Waterfront
- Lot Location
- Oceanfront, Inside City Limits, East of Bus 17, Oceanview Lot, East of Bus 17
- Possession
- Closing
- Utilities Available
- Cable Available, Electricity Available, Phone Available, Sewer Available, Water Available
- County
- Horry
- Neighborhood
- Ocean Pine (Surfside Beach)
- Project/Section
- Ocean Pine (Surfside Beach)
- Style
- Raised Beach
- Parking Spaces
- 7
- Acres
- 0.10
- Amenities
- Owner Allowed Golf Cart, Owner Allowed Motorcycle, Pet Restrictions, Tenant Allowed Golf Cart, Tenant Allowed Motorcycle
- Heating
- Central, Electric, Forced Air
- Utilities
- Cable Available, Electricity Available, Phone Available, Sewer Available, Water Available
- Zoning
- R3
- Listing Courtesy Of
- Dunes Realty Sales
Listing courtesy of Listing Agent: Dan Sine () from Listing Office: Dunes Realty Sales.
Selling Office: The Ocean Forest Company.
Provided courtesy of The Coastal Carolinas Association of REALTORS®. Information Deemed Reliable but Not Guaranteed. Copyright 2026 of the Coastal Carolinas Association of REALTORS® MLS. All rights reserved. Information is provided exclusively for consumers’ personal, non-commercial use, that it may not be used for any purpose other than to identify prospective properties consumers may be interested in purchasing.
Contact: