6009 Ranch View Dr., Myrtle Beach, SC 29588
- $380,000
- 4
- BD
- 2
- BA
- 1,777
- SqFt


- Sold Price
- $380,000
- List Price
- $384,600
- Status
- CLOSED
- MLS#
- 2506891
- Closing Date
- Oct 28, 2025
- Days on Market
- 222
- Property Type
- Detached
- Bedrooms
- 4
- Full Baths
- 2
- Total Square Feet
- 2,304
- Total Heated SqFt
- 1777
- Lot Size
- 8,712
- Region
- 26a Myrtle Beach Area--South Of 544 & West Of 17 Bypass M.I. Horry County
- Year Built
- 2020
Property Description
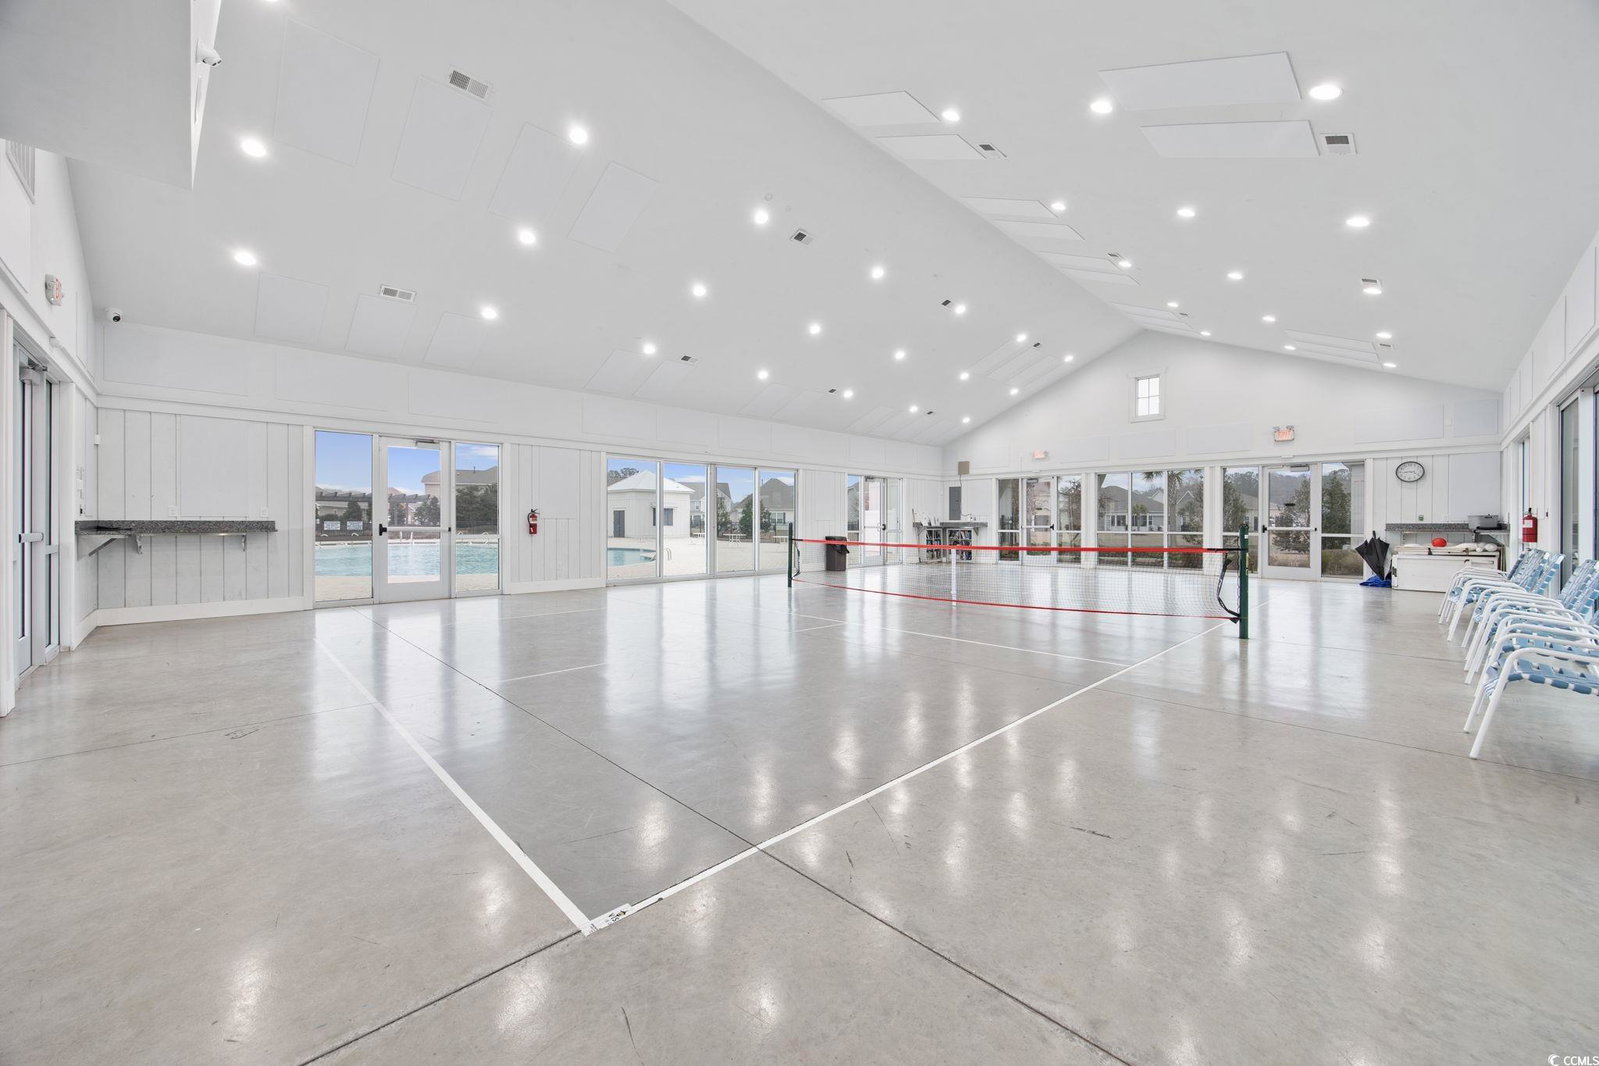
An opportunity to assume a conventional loan with a 3% interest rate—a rare find in today’s high-rate market! The buyer will be responsible for applying for and must be qualified for the loan assumption. Step into effortless living with this beautifully designed one-level home, featuring a striking stacked stone front elevation, an elegant arched entryway, and an 8-foot front door that sets the tone for this beauty. The open-concept layout is perfect for both entertaining and everyday living, with a spacious kitchen boasting granite countertops, a massive island, stainless Whirlpool appliances, and a walk-in pantry. The private owner's suite, tucked away at the back of the home, offers a serene retreat with a 5’ shower, double vanity, and a huge walk-in closet. Rich wide plank laminate flooring flows seamlessly through the main living areas, while all bathrooms and the laundry room are decorated with stylish tile. Outside, the expansive covered porch offers stunning water views, perfect for relaxation. This home is located in a highly desirable and amenity-rich community with two outdoor pools, a fitness room, open-air pavilion, playgrounds, fishing dock, walking trails, and an indoor pickleball court. The community is very active and hosts a variety of events and activities throughout the year. Plus, you’re just 10 minutes from the beach, shopping, and dining! Enjoy peace, privacy, and convenience in this beautiful home.
/u.realgeeks.media/dunesrealtysales/fef41460e50b-Dunes_Logo_Blue_Gray_No_Tagline-removebg-preview.png)
Additional Information
- HOA Fees (Calculated Monthly)
- 115
- HOA Fee Includes
- Common Areas, Pool(s), Recreation Facilities, Trash
- Elementary School
- Saint James Elementary School
- Middle School
- Saint James Middle School
- High School
- Saint James High School
- Exterior Features
- Porch
- Exterior Finish
- Masonry, Vinyl Siding
- Floor Covering
- Carpet, Laminate, Tile
- Foundation
- Slab
- Interior Features
- Attic, Pull Down Attic Stairs, Permanent Attic Stairs, Split Bedrooms, Breakfast Bar, Bedroom on Main Level, Entrance Foyer, Kitchen Island, Stainless Steel Appliances, Solid Surface Counters
- Kitchen
- BreakfastBar, KitchenIsland, Pantry, StainlessSteelAppliances, SolidSurfaceCounters, BreakfastBar, KitchenIsland, Pantry, StainlessSteelAppliances, SolidSurfaceCounters
- Levels
- One
- Lot Description
- Lake Front, Pond on Lot
- Lot Location
- Lake
- Master Bedroom
- LinenCloset, MainLevelMaster, WalkInClosets
- Possession
- Closing
- Utilities Available
- Cable Available, Electricity Available, Natural Gas Available, Phone Available, Sewer Available, Underground Utilities, Water Available
- County
- Horry
- Neighborhood
- The Farm @ Timberlake
- Project/Section
- The Farm @ Timberlake
- Style
- Ranch
- Parking Spaces
- 6
- Acres
- 0.20
- Amenities
- Clubhouse, Owner Allowed Golf Cart, Owner Allowed Motorcycle, Pet Restrictions, Tenant Allowed Golf Cart, Tenant Allowed Motorcycle
- Heating
- Central, Electric, Gas
- Master Bed
- LinenCloset, MainLevelMaster, WalkInClosets
- Utilities
- Cable Available, Electricity Available, Natural Gas Available, Phone Available, Sewer Available, Underground Utilities, Water Available
- Zoning
- RES
- Listing Courtesy Of
- BHHS Myrtle Beach Real Estate
Listing courtesy of Listing Agent: Leshaun Martin (Cell: 347-957-3882) from Listing Office: BHHS Myrtle Beach Real Estate.
Selling Office: Dunes Realty Sales.
Provided courtesy of The Coastal Carolinas Association of REALTORS®. Information Deemed Reliable but Not Guaranteed. Copyright 2026 of the Coastal Carolinas Association of REALTORS® MLS. All rights reserved. Information is provided exclusively for consumers’ personal, non-commercial use, that it may not be used for any purpose other than to identify prospective properties consumers may be interested in purchasing.
Contact: Cell: 347-957-3882