557 Bay Drive Ext., Garden City Beach, SC 29576
- $545,000
- 3
- BD
- 2
- BA
- 1,744
- SqFt






- Sold Price
- $545,000
- List Price
- $550,000
- Status
- CLOSED
- MLS#
- 2425715
- Closing Date
- Dec 12, 2024
- Days on Market
- 34
- Property Type
- Detached
- Bedrooms
- 3
- Full Baths
- 2
- Total Square Feet
- 2,164
- Total Heated SqFt
- 1744
- Lot Size
- 8,712
- Region
- 27a Garden City Mainland & Pennisula
- Year Built
- 1995
Property Description
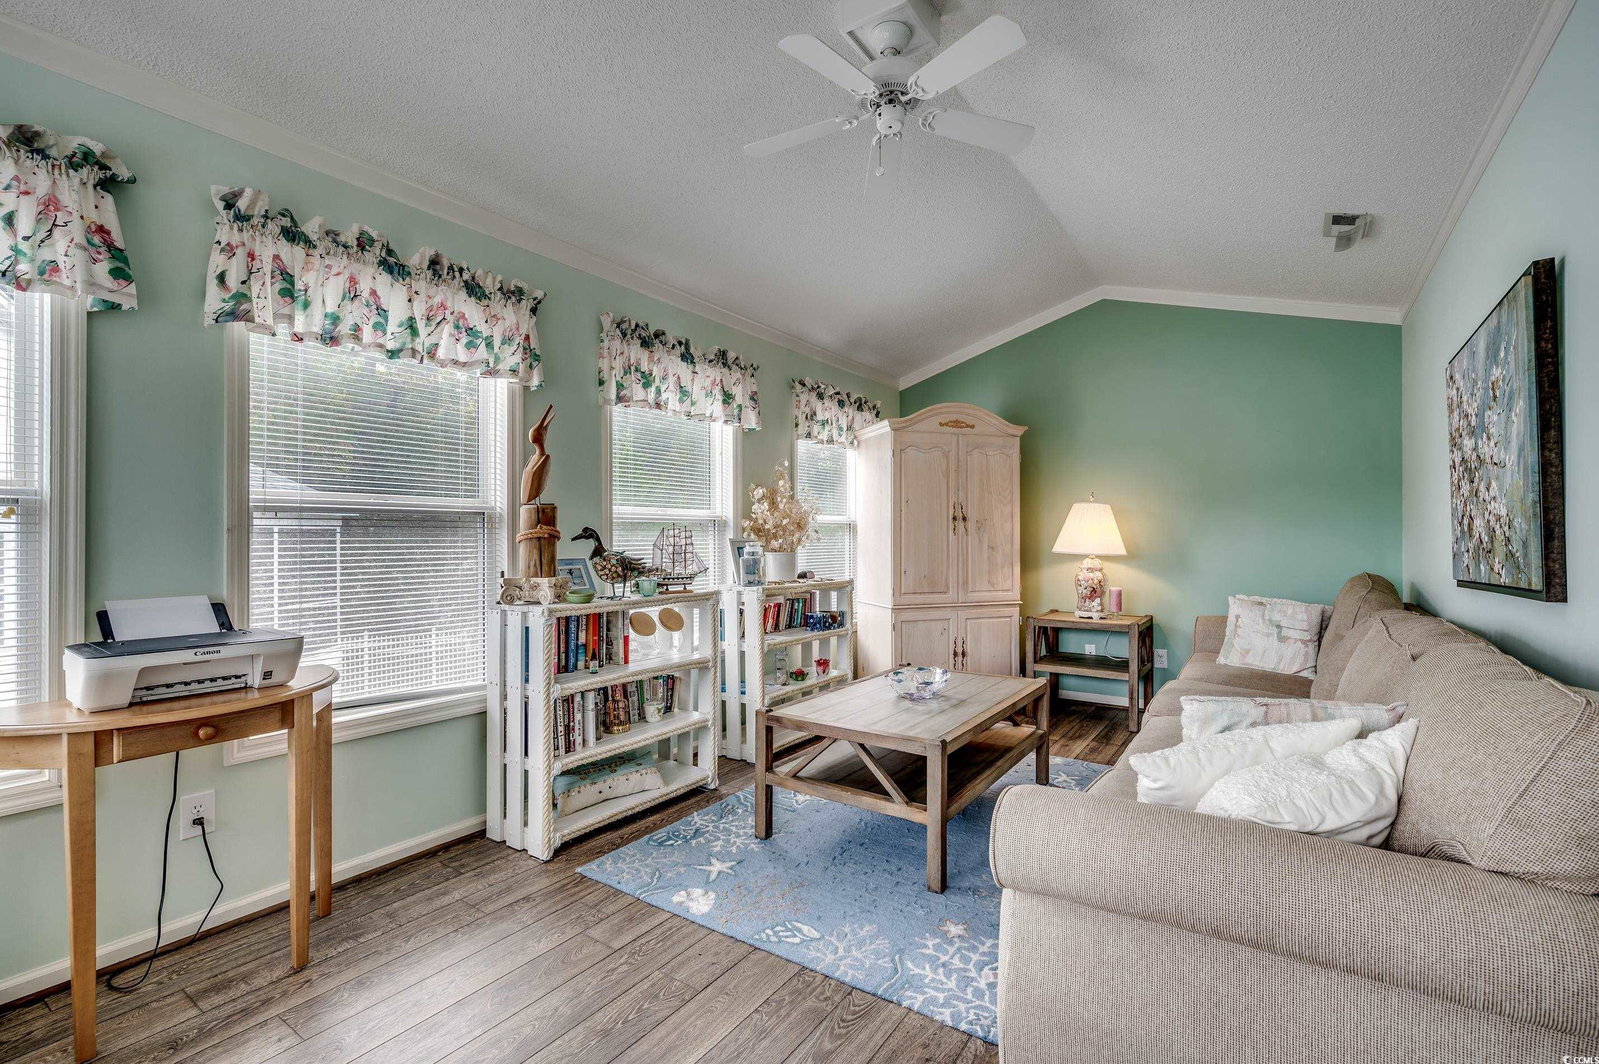
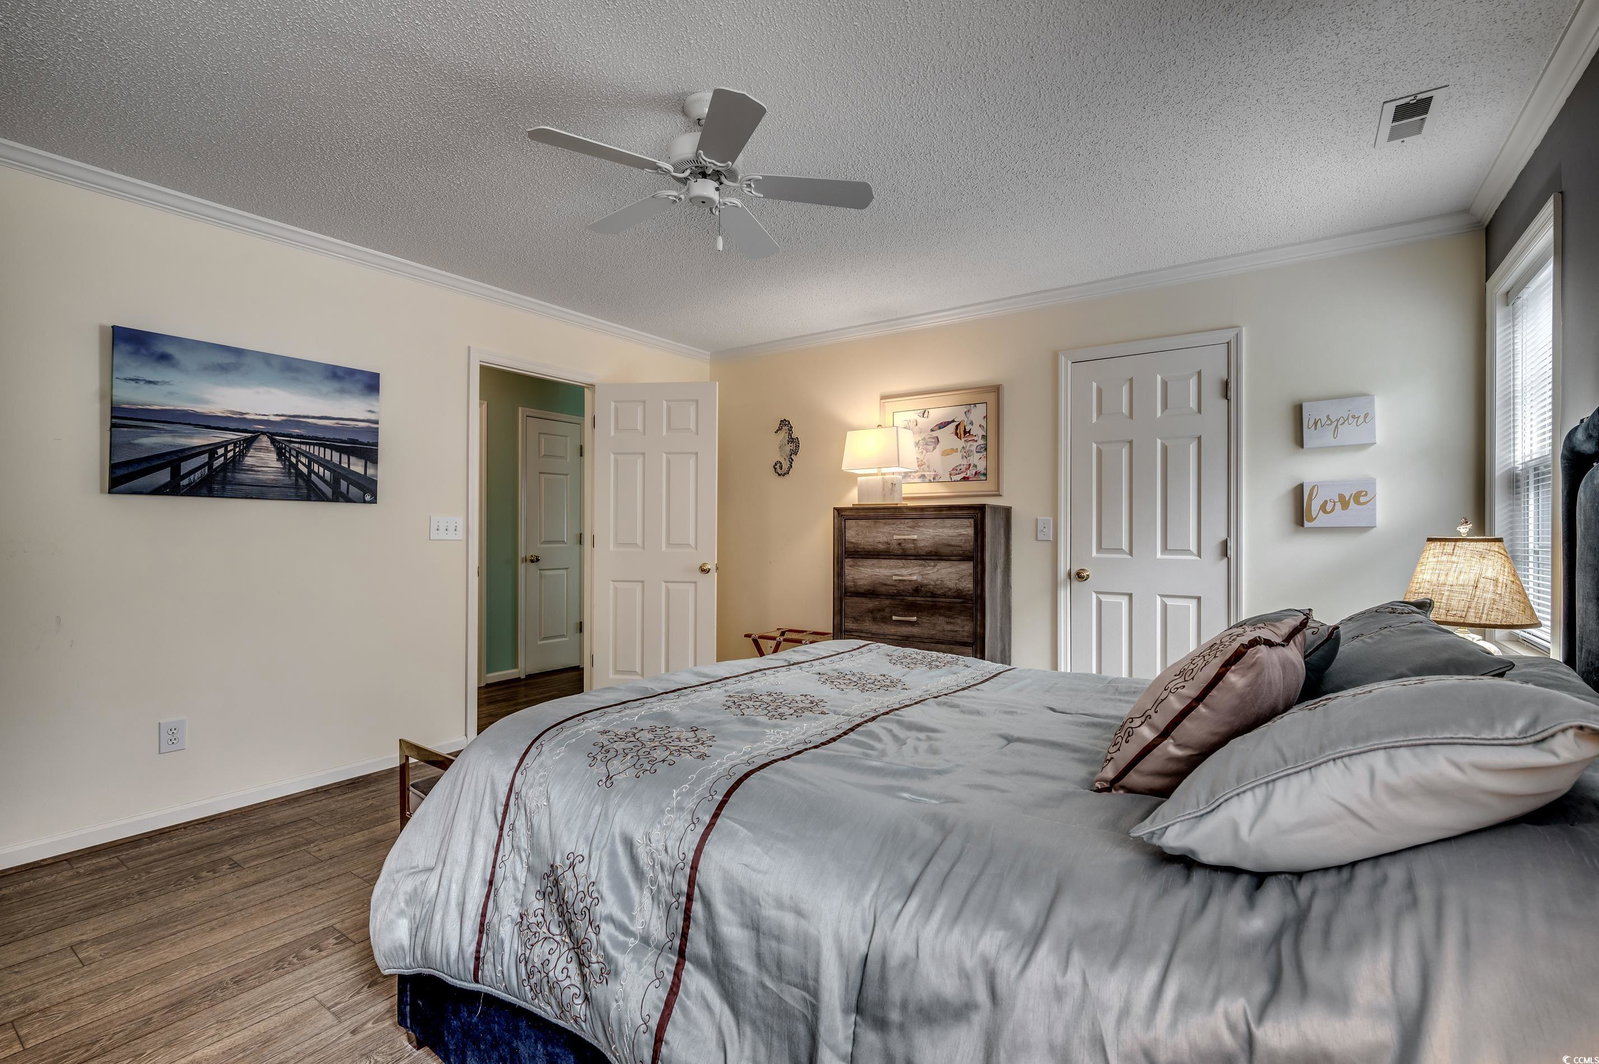
Welcome to 557 Bay Drive Extension, a single-level raised beach home in the Salters Cove community of Garden City Beach, just minutes from the ocean. This 1,744-square-foot home combines spacious design with coastal charm, creating an ideal setting for relaxed living and is NOT in a flood zone. Step into a bright, open living area with a vaulted ceiling that enhances the sense of space. The living area flows seamlessly into the kitchen, dining area, Carolina room, and bedrooms. The kitchen is a delight, featuring black stainless-steel appliances, granite countertops, and a cozy breakfast nook—perfect for casual dining and gatherings. Adjacent to the kitchen, the Carolina room offers a comfortable second living space that could also serve as a fourth bedroom if desired. The master suite provides a peaceful retreat with a walk-in closet, extra linen storage, and a bathroom complete with a vanity, water closet, and a tub/shower combo. Inside, you’ll find thoughtful touches like ceiling fans, window treatments, and easy-care tile and laminate flooring. The home is fully furnished, with everything included as shown. Outside, enjoy the best of coastal living on the 18x8 screened porch, welcoming front porch, and ground-level storage room (18x11), ideal for a golf cart or hobbies. Additional features include a handicap-accessible lift, a lawn sprinkler system, and an EZ-GO golf cart (negotiable). With parking for up to eight cars and flexible outdoor spaces under the home and in the backyard, there’s room for all your beach gear and guests. Salters Cove offers a low-HOA lifestyle with amenities like a lighted tennis court, pickleball courts, a large pool, a clubhouse overlooking a lake, and a playground—all designed to foster community and active living. Located just 0.8 miles from the beach, this home is perfect for those seeking a life filled with sand, surf, and golf cart rides to the ocean. Explore the property through the Matterport 3D Virtual Tour at http://www.bit.ly/557BayDrExt.
/u.realgeeks.media/dunesrealtysales/fef41460e50b-Dunes_Logo_Blue_Gray_No_Tagline-removebg-preview.png)
Additional Information
- HOA Fees (Calculated Monthly)
- 80
- HOA Fee Includes
- Common Areas
- Elementary School
- Seaside Elementary School
- Middle School
- Saint James Middle School
- High School
- Saint James High School
- Dining Room
- KitchenDiningCombo
- Exterior Features
- Elevator, Handicap Accessible, Sprinkler/Irrigation, Patio, Storage
- Exterior Finish
- Vinyl Siding, Wood Frame
- Family Room
- CeilingFans, VaultedCeilings
- Floor Covering
- Laminate, Tile, Vinyl
- Foundation
- Raised
- Interior Features
- Furnished, Window Treatments, Breakfast Area, Stainless Steel Appliances, Solid Surface Counters
- Kitchen
- BreakfastArea, KitchenExhaustFan, Pantry, StainlessSteelAppliances, SolidSurfaceCounters
- Levels
- One
- Living Room
- CeilingFans, VaultedCeilings
- Lot Description
- Irregular Lot, Outside City Limits
- Lot Location
- Outside City Limits, East of Bus 17, East of Bus 17
- Possession
- Closing
- Utilities Available
- Cable Available, Electricity Available, Phone Available, Sewer Available, Underground Utilities, Water Available
- County
- Horry
- Neighborhood
- Salters Cove
- Project/Section
- Salters Cove
- Style
- Raised Beach
- Parking Spaces
- 8
- Acres
- 0.20
- Amenities
- Clubhouse, Owner Allowed Golf Cart, Owner Allowed Motorcycle, Pet Restrictions, Tenant Allowed Golf Cart, Tennis Court(s), Tenant Allowed Motorcycle
- Heating
- Central, Electric, Forced Air
- Utilities
- Cable Available, Electricity Available, Phone Available, Sewer Available, Underground Utilities, Water Available
- Zoning
- PUD
- Listing Courtesy Of
- Dunes Realty Sales
Listing courtesy of Listing Agent: Daniel Sine () from Listing Office: Dunes Realty Sales.
Selling Office: Dunes Realty Sales.
Provided courtesy of The Coastal Carolinas Association of REALTORS®. Information Deemed Reliable but Not Guaranteed. Copyright 2026 of the Coastal Carolinas Association of REALTORS® MLS. All rights reserved. Information is provided exclusively for consumers’ personal, non-commercial use, that it may not be used for any purpose other than to identify prospective properties consumers may be interested in purchasing.
Contact: