146B Seabreeze Dr., Garden City Beach, SC 29576
- $825,000
- 5
- BD
- 5
- BA
- 2,257
- SqFt






- Sold Price
- $825,000
- List Price
- $899,000
- Status
- CLOSED
- MLS#
- 2414868
- Closing Date
- Oct 23, 2024
- Days on Market
- 124
- Property Type
- Semi-Detached
- Bedrooms
- 5
- Full Baths
- 5
- Half Baths
- 1
- Total Square Feet
- 2,600
- Total Heated SqFt
- 2257
- Lot Size
- 7,405
- Region
- 27a Garden City Mainland & Pennisula
- Year Built
- 2006
Property Description
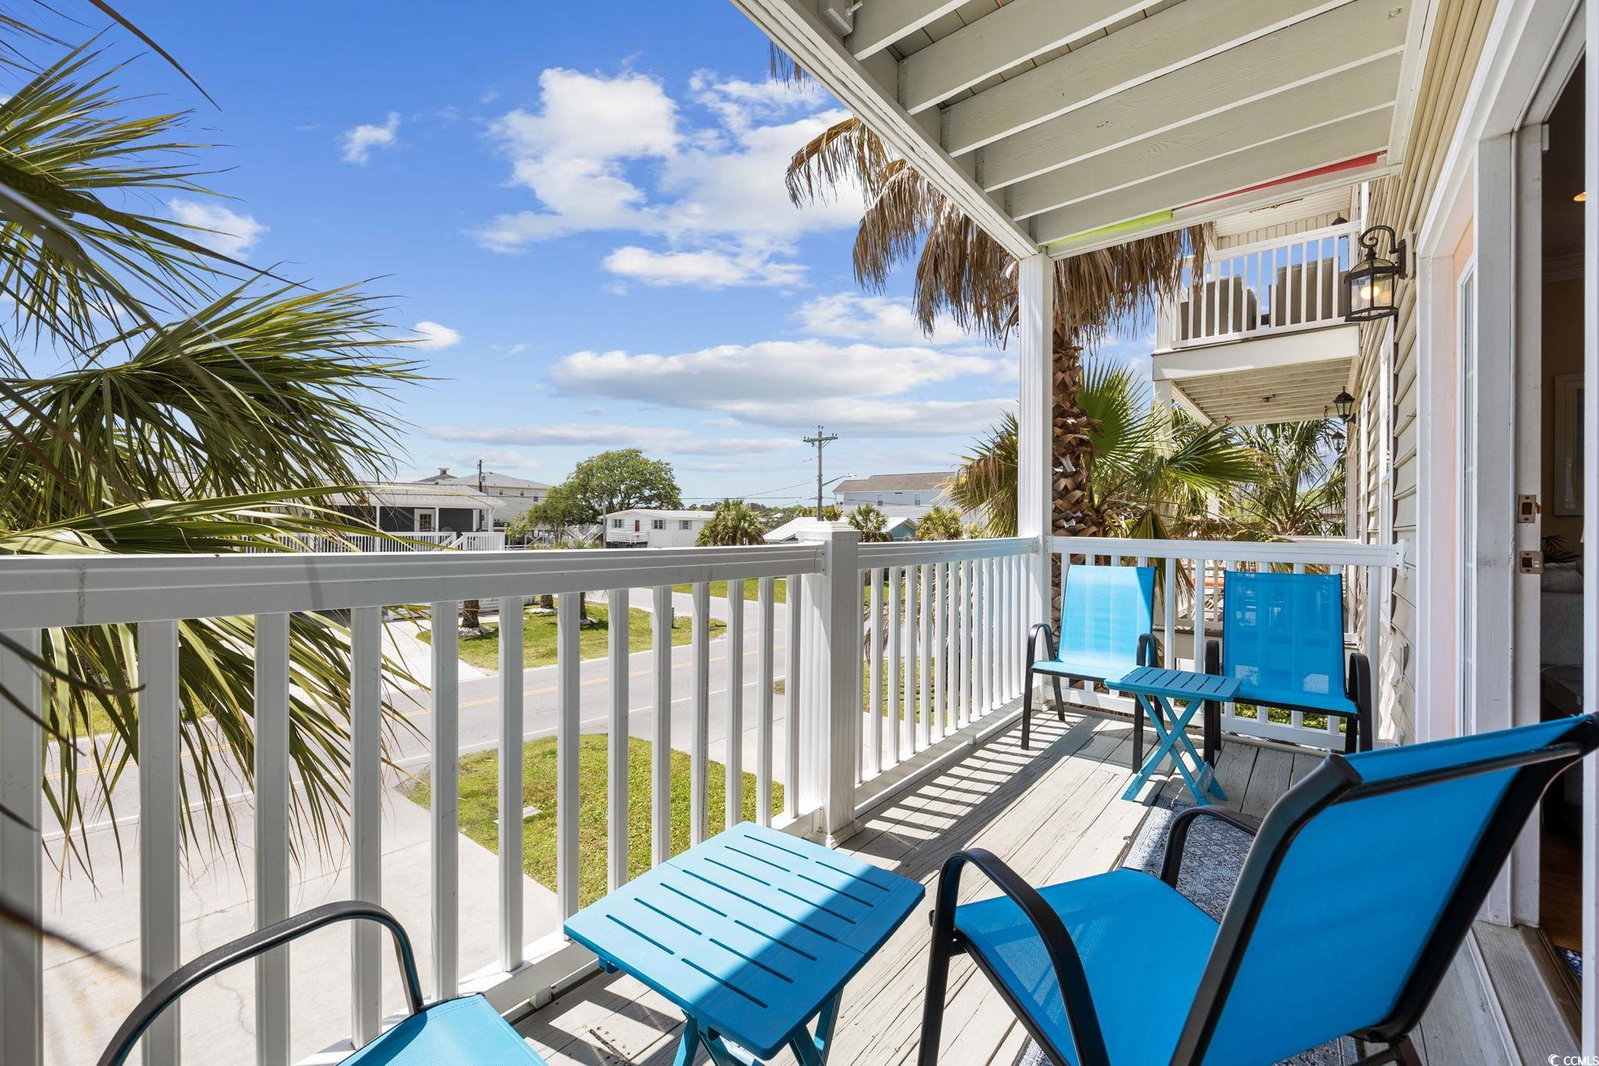
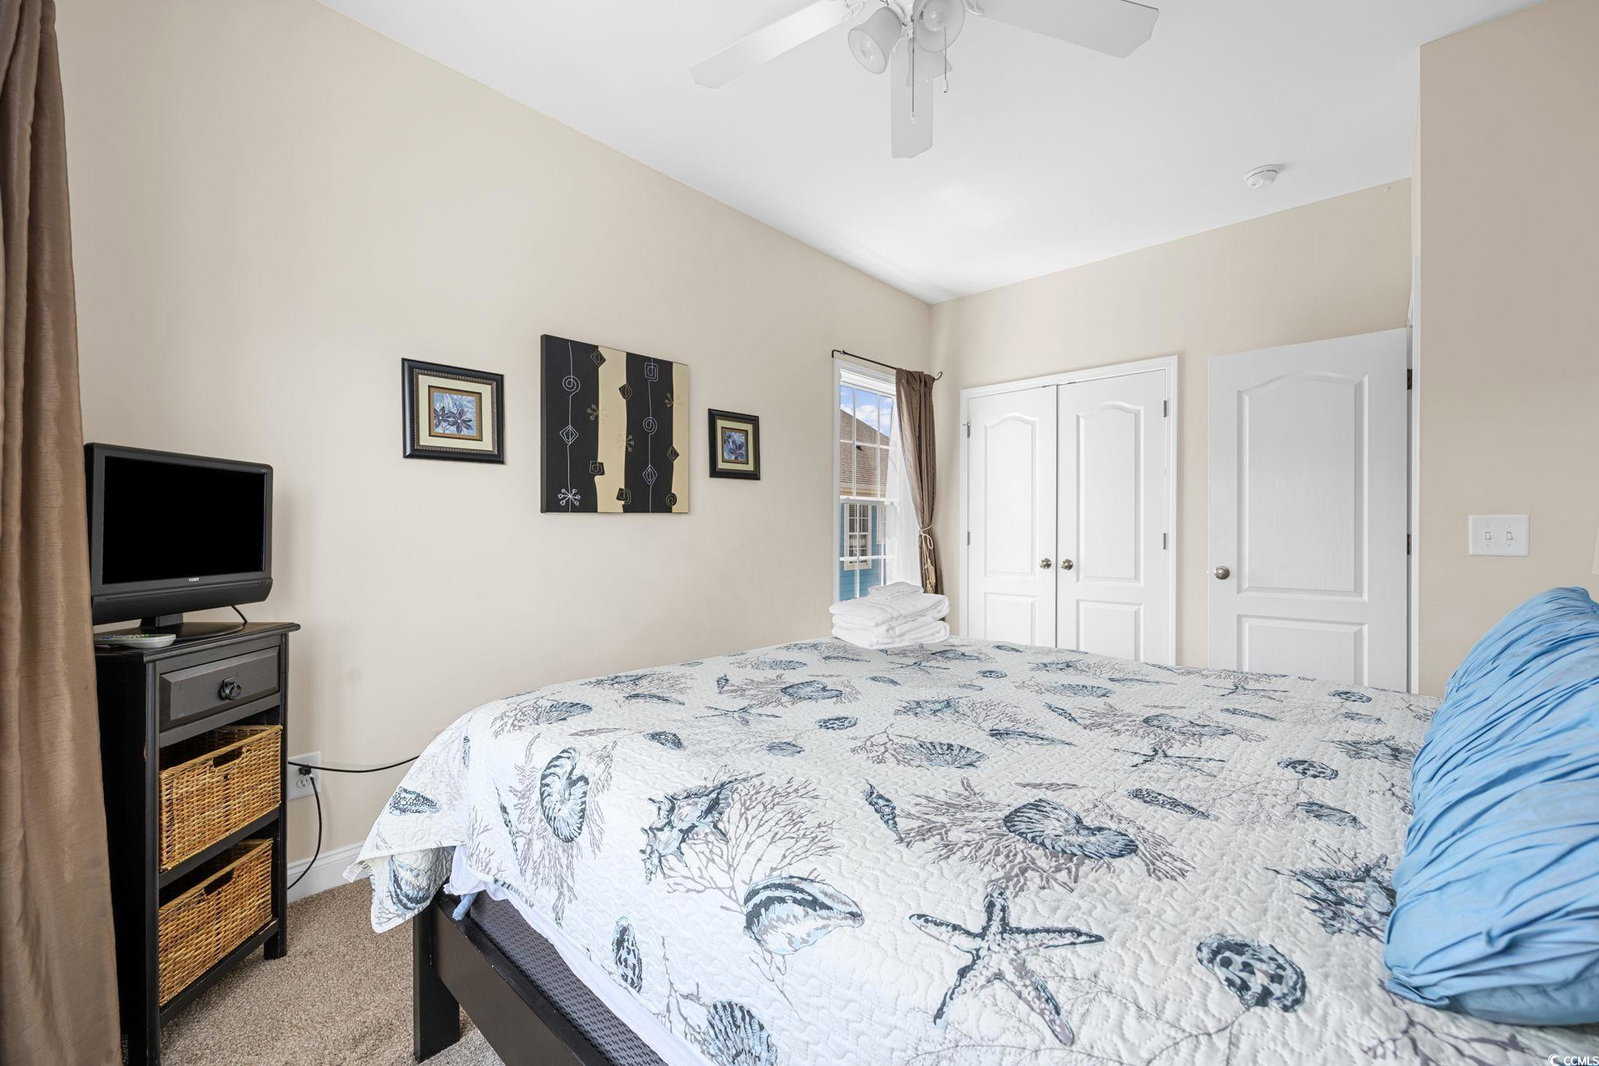
This welcoming 5 bedroom, 4.5 bath home is nicely decorated and has been kept immaculate and well maintained. Less than a block to the ocean with an ocean view from the upper deck. A private heated saltwater pool in the fenced in pavered pool area with plenty of room for grilling, dining and sunbathing. Three decks allow you to enjoy views of the ocean, or the inlet or the pool area. Always something refreshing to look at! The living, kitchen and dining areas are all open to each other creating a warm environment for spending time with family and friends. Hardwood bamboo flooring and tile on the first floor allow for easy cleanup and hardwood oak stairs and hallway upstairs makes for easy cleaning in the main traffic areas. Bedrooms are carpeted for soft landings when getting out of bed. HVAC installed in 2019 and it has a large 80 gallon water tank installed in 2017. New roof installed in 2024! Newer pool heater and pump too! Many appliances are newer as well. All mattresses recently replaced. All new toilets, new outside pool furniture - so many updates! The current owners went out of their way to keep the property well maintained! Sold furnished inside and out! (some items, supplies belong to management company) Golf cart is negotiable. The cherry on top is the excellent rental history for this property. Perfect for the investment buyer. Seller is offering owner financing and is also including a home warranty with accepted offer! Located near Myrtle Beach, Surfside Beach and Murrells Inlet seafood row and Marshwalk. This property is your dream investment or beach vacation home!
/u.realgeeks.media/dunesrealtysales/fef41460e50b-Dunes_Logo_Blue_Gray_No_Tagline-removebg-preview.png)
Additional Information
- Elementary School
- Seaside Elementary School
- Middle School
- Saint James Middle School
- High School
- Saint James High School
- Dining Room
- KitchenDiningCombo, LivingDiningRoom
- Exterior Features
- Balcony, Fence, Sprinkler/Irrigation, Pool, Patio, Storage
- Pool
- Yes
- Exterior Finish
- Vinyl Siding
- Floor Covering
- Carpet, Tile, Wood
- Foundation
- Raised
- Interior Features
- Furnished, Bedroom on Main Level, Solid Surface Counters
- Kitchen
- SolidSurfaceCounters
- Levels
- Two
- Living Room
- CeilingFans
- Lot Description
- Flood Zone, Outside City Limits, Rectangular
- Lot Location
- Outside City Limits, East of Bus 17, Oceanview Lot, Marsh View, East of Bus 17
- Master Bedroom
- CeilingFans, MainLevelMaster, WalkInClosets
- Possession
- Closing
- Utilities Available
- Cable Available, Electricity Available, Underground Utilities, Water Available
- County
- Horry
- Neighborhood
- Not within a Subdivision
- Project/Section
- Not within a Subdivision
- Style
- Raised Beach
- Parking Spaces
- 5
- Acres
- 0.17
- Amenities
- Owner Allowed Golf Cart, Pet Restrictions, Tenant Allowed Golf Cart
- Heating
- Central, Electric
- Master Bed
- CeilingFans, MainLevelMaster, WalkInClosets
- Utilities
- Cable Available, Electricity Available, Underground Utilities, Water Available
- Zoning
- R
- Listing Courtesy Of
- JOY Real Estate Co Inc
Listing courtesy of Listing Agent: Karen Soper (Main Line: 864-297-3111) from Listing Office: JOY Real Estate Co Inc.
Selling Office: Dunes Realty Sales.
Provided courtesy of The Coastal Carolinas Association of REALTORS®. Information Deemed Reliable but Not Guaranteed. Copyright 2026 of the Coastal Carolinas Association of REALTORS® MLS. All rights reserved. Information is provided exclusively for consumers’ personal, non-commercial use, that it may not be used for any purpose other than to identify prospective properties consumers may be interested in purchasing.
Contact: Main Line: 864-297-3111