Lake Homes with Carport Parking Type

Lake Homes with Carport Parking Type

Welcome to your dream oasis in the heart of South Carolina, where stunning lakefront properties await you! Nestled in this picturesque region, our featured homes offer not just a place to live, but a lifestyle defined by tranquility and natural beauty. Imagine waking up to the gentle sounds of water lapping at the shore, with breathtaking views of the lake right outside your window.

Each home in this enchanting area boasts carport parking, providing you with convenience and protection for your vehicles. No more worrying about the elements or searching for a parking spot; you’ll have easy access to your car right at home. These thoughtfully designed residences blend modern amenities with serene surroundings, making them perfect for families, retirees, or anyone looking to escape the hustle and bustle of everyday life.

The community surrounding these homes offers a wealth of outdoor activities. Spend your weekends fishing, kayaking, or simply enjoying a leisurely stroll along the lake's edge. The vibrant local culture is also just a stone's throw away, with charming shops, delightful eateries, and friendly neighbors ready to welcome you.

Whether you’re looking for a permanent residence or a seasonal retreat, this lakefront paradise in South Carolina promises to be a haven of relaxation and joy. Don’t miss the opportunity to call this beautiful area home—where every day feels like a vacation. Come explore the possibilities and make your lakeside dream a reality!

Newest Lake Homes with Carport Parking Type

$624,999
5 Beds 3 Baths 2618202 MLS
We are excited to share a beautiful new, fully furnished property listing located in Loris, South Carolina. This turn-of-the-century, renovated home, built in 1917, offers a perfect blend of historic charm, elegance, and endless possibilities. You will travel through a long driveway lined with pear and myrtle trees to this striking property. Situated on acres complete with a private pond that includes a fountain, this spacious property features 5 bedrooms and 3 full bathrooms. Inside, you will find an abundance of natural light from ample windows, a cozy fireplace in the main living room, and one also in the primary suite downstairs. The fireplace mantels came from original brownstones in Brooklyn, NY. The exterior is equally impressive, boasting a metal roof, classic wraparound porches, and a rear deck that is perfect for enjoying the peaceful country views and barbeques! Additionally, the property includes a rear carport with a storage area ideal for hobbies or a workshop, providing useful covered parking. With no HOA or deed restrictions, this property offers the true freedom of country living—whether you wish to add a swimming pool, bring animals, start a garden, add a barn, or simply enjoy the wide-open space and beauty of the country. It is truly a warm and welcoming home perfect for family and friends. A unique dining table handcrafted from cypress is included with this fully furnished ready to move into home! Please let me know if you would like to schedule a viewing or if you need any additional details. This house was moved from Longs Crossroads in 2011. Once the house was placed at its current location. A new roof and trusses were attached. The walls were opened, and the house was gutted to the studs. All electrical, water pipes, insulation, and windows were replaced. The house was painted, and all old materials were properly disposed of. In 2022, the roof was replaced with a metal roof, and the house was wrapped in vinyl siding. The HVAC ductwork was updated in 2022 along with the addition of two 18-cer 3-ton units. The hot water was replaced in 2025, and an expansion tank was added. The upstairs shower plumbing was replaced in 2026 along with resetting the kitchen sink and all its associated plumbing.

3512 Sumpter Rd., Loris

Listing courtesy of Listing Agent: Integrity Warriors Real Estate Team () from Listing Office: Keller Williams Innovate South.

$1,275,000
3 Beds 3 Baths 2609687 MLS
Welcome to your own secluded paradise on the Black River. Nestled on 8.4 private acres with over 325 feet of direct river frontage, this one-of-a-kind property offers a rare blend of natural beauty, modern comfort, and unmatched waterfront access — complete with a private fixed dock for effortless boating, fishing, and sunset cruises. Perched on the highest point of the bluff, the 3-bedroom, 2.5-bathmain residence features an open floor plan with soaring vaulted ceilings that flood the living space with natural light. The kitchen is a true centerpiece, outfitted with stainless steel appliances, and a premium gas Thermador range — ideal for both everyday living and entertaining. Step onto the expansive screened porch overlooking the river and enjoy peaceful mornings, lively dinners, or evenings watching the water go by. In addition to the main home, the property includes a charming 1-bedroom, 1-bath cabin — perfect for guests or as a quiet office or studio — and a fully enclosed storage shed/workshop for your gear and hobbies. The grounds feature a scenic 1-acre pond, mature trees, and plenty of space to roam, garden, or store boats, campers, and outdoor toys — all without HOA restrictions. Spend your days fishing, tubing, or skiing, and head into Georgetown for shopping and dining just a short ride away. Whether you're seeking a serene weekend getaway or a full-time riverfront lifestyle, this unique Black River estate offers it all.

3231 Center Rd., Georgetown

Listing courtesy of Listing Agent: Neil Giesler (Office: 843-443-9400) from Listing Office: Keller Williams Pawleys Island.

$359,900
2 Beds 2 Baths 2604289 MLS
Welcome Home to Your Coastal Paradise! Get ready to kick back and soak up the sun because your dream beach getaway is just around the corner! Nestled in the sought-after gated community of Oceanside Village, this fantastic home is conveniently located east of Business 17, making every beach day super easy. A Slice of Serenity This charming abode features 2 cozy bedrooms and 2 baths, all decked out with delightful beachy vibes that radiate warmth and relaxation. As you step inside, you'll be greeted by an open foyer and a brand-new kitchen. It boasts custom cabinets, a handy pantry, sleek quartz countertops, porcelain farmers sink and shiny stainless steel appliances that will inspire your inner chef. Modern Comforts But that’s not all! You’ll find newer windows that let in just the right amount of light, beautiful plantation shutters, updated bathrooms and waterproof LVP flooring throughout, that’s perfect for those sandy toes! Plus, enjoy the gentle glow of LED lighting throughout the home. It’s all about easy living here. Your Outdoor Oasis The home sits right on the canal, and it comes with a lovely paver patio — the ideal spot for morning coffee or evening gatherings with friends. The atmosphere in this community is warm and welcoming, encouraging you to embrace a lifestyle that’s all about ease and comfort. Amazing Community Perks As a proud resident of Oceanside Village, you’ll have a treasure trove of amenities at your fingertips. Dive into the indoor and outdoor pools, let the kids run wild at the splash pad, or challenge your pals to a game of tennis or bocce ball. There’s also a library for those lazy afternoons and a fitness center to keep you feeling great. And don’t forget, you get private beach access — so pack those beach towels! Oh, and did we mention the home comes fully furnished? That's right, just bring your bags and get ready to settle into this beachy haven and also comes with an awesome golf cart. So, what are you waiting for? Your slice of paradise is waiting for you!

460 Fair Oaks Dr., Surfside Beach

Listing courtesy of Listing Agent: Thomas Gruenthal (Cell: 704-454-2964) from Listing Office: Greyfeather Group EXP Realty.

$225,000
3 Beds 2 Baths 2529629 MLS
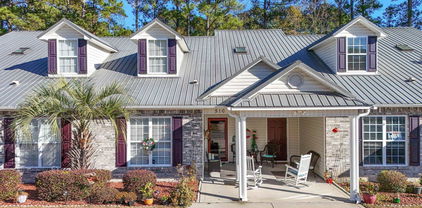
Tucked away in the peaceful and picturesque community of Colonial Trace, this beautifully maintained 3-bedroom, 2-bath condo offers the perfect combination of relaxed Lowcountry living and close-to-everything convenience. Located in the growing and desirable Longs area, you’re just a short drive from the Grand Strand’s world-famous beaches, shopping, golf, and entertainment—while still enjoying a quiet, stress-free lifestyle away from the crowds. Step inside and you’ll immediately appreciate the open and airy layout that makes this home feel spacious and welcoming. Whether you’re hosting friends or simply enjoying your morning coffee, this condo delivers comfort in every corner. The main living space flows naturally into a well-equipped kitchen and dining area, creating the perfect environment for both relaxing and entertaining. Large windows bring in natural light, while subtle design touches give this home a warm and inviting feel. The primary suite is a true retreat, complete with a private en-suite bath and generous closet space. Two additional bedrooms provide plenty of room for guests, family, or a home office—offering flexibility for any lifestyle. Outside, the Colonial Trace community is known for its peaceful setting, beautifully maintained grounds, and proximity to top-rated golf courses, making it ideal for those who love the outdoors but want to be close to the coast. Residents also enjoy access to the inviting community pool, the perfect place to cool off on warm Carolina days, relax with neighbors, or simply soak up the sunshine just steps from home. The HOA fee includes insurance, adding exceptional value and peace of mind for homeowners. Whether you’re searching for a primary residence, second home, or investment property, this condo offers a rare opportunity to enjoy comfortable living just minutes from the beach—without the hustle and bustle of downtown Myrtle Beach. Don’t miss out on this spacious, move-in-ready gem in Colonial Trace. Schedule your private showing today and start living the laid-back coastal lifestyle you’ve been waiting for!

510 Colonial Trace Dr. Unit 8-B, Longs

Listing courtesy of Listing Agent: Abe Safa Sales Team () from Listing Office: Century 21 The Harrelson Group.

$1,250,000
5 Beds 5 Baths 2521762 MLS
NO HOA! NO FLOODING! WELCOME TO PARADISE! nestled within the serene privacy of 8.28 acres in Conway, your future retreat awaits you! This enchanting estate is designed to be cherished for generations, effortlessly blending timeless design with heartfelt charm. Inspired by the Berry Hill plan, the home marries historic elegance and modern convenience. Located outside the city limits of Conway with no HOA, this property offers the perfect balance of privacy and convenience. The home sits outside of a flood zone and has never experienced flooding, providing peace of mind for years to come. Enjoy quiet country living while still being only 10 minutes from historic Downtown Conway with its charming shops, restaurants, and riverwalk, and less than 30 minutes from Myrtle Beach’s beaches, golf courses, airport, shopping, and entertainment. This property truly offers the rare opportunity to enjoy space, freedom, and convenience all in one location. The main level unfolds with stately entertainment spaces, a gourmet kitchen created for both functionality and gathering with loved ones, and a luxurious primary suite framed by tranquil, wooded views. Upstairs, you’ll find 4 bedrooms, an extra flex room, and 2 bathrooms, each offering comfort and versatility to suit your lifestyle. Outside, the architecture flows seamlessly into the natural setting — a spanning back porch warmed by a double-sided fireplace that overlooks a serene acreage, shimmering pond in the distance, mature gardens, and shaded glades. Multiple carport options and a workshop with an office/den enhance everyday convenience. Beyond the home itself, this property speaks to the dream of an estate — land where families can grow, traditions can be built, and legacies can last a lifetime. From wide-open spaces perfect for future gardens, hobbies, or even equestrian pursuits, to quiet trails for children to explore, the possibilities stretch as far as your imagination. This is more than a residence — it’s a generational estate, crafted with love and ready to be part of your family’s story for years to come.

3750 Highway 813, Conway

Listing courtesy of Listing Agent: The Vaught Group (Cell: 843-865-2618) from Listing Office: EXP Realty LLC.

Start Your Search

Provided courtesy of The Coastal Carolinas Association of REALTORS®. Information Deemed Reliable but Not Guaranteed. Copyright 2026 of the Coastal Carolinas Association of REALTORS® MLS. All rights reserved. Information is provided exclusively for consumers’ personal, non-commercial use, that it may not be used for any purpose other than to identify prospective properties consumers may be interested in purchasing.